
Layouts / Custom
Custom Builds
Some vans don't start from a floor plan. When your list of must-haves doesn't fit one of our layouts, we design the whole van around how you'll actually use it.

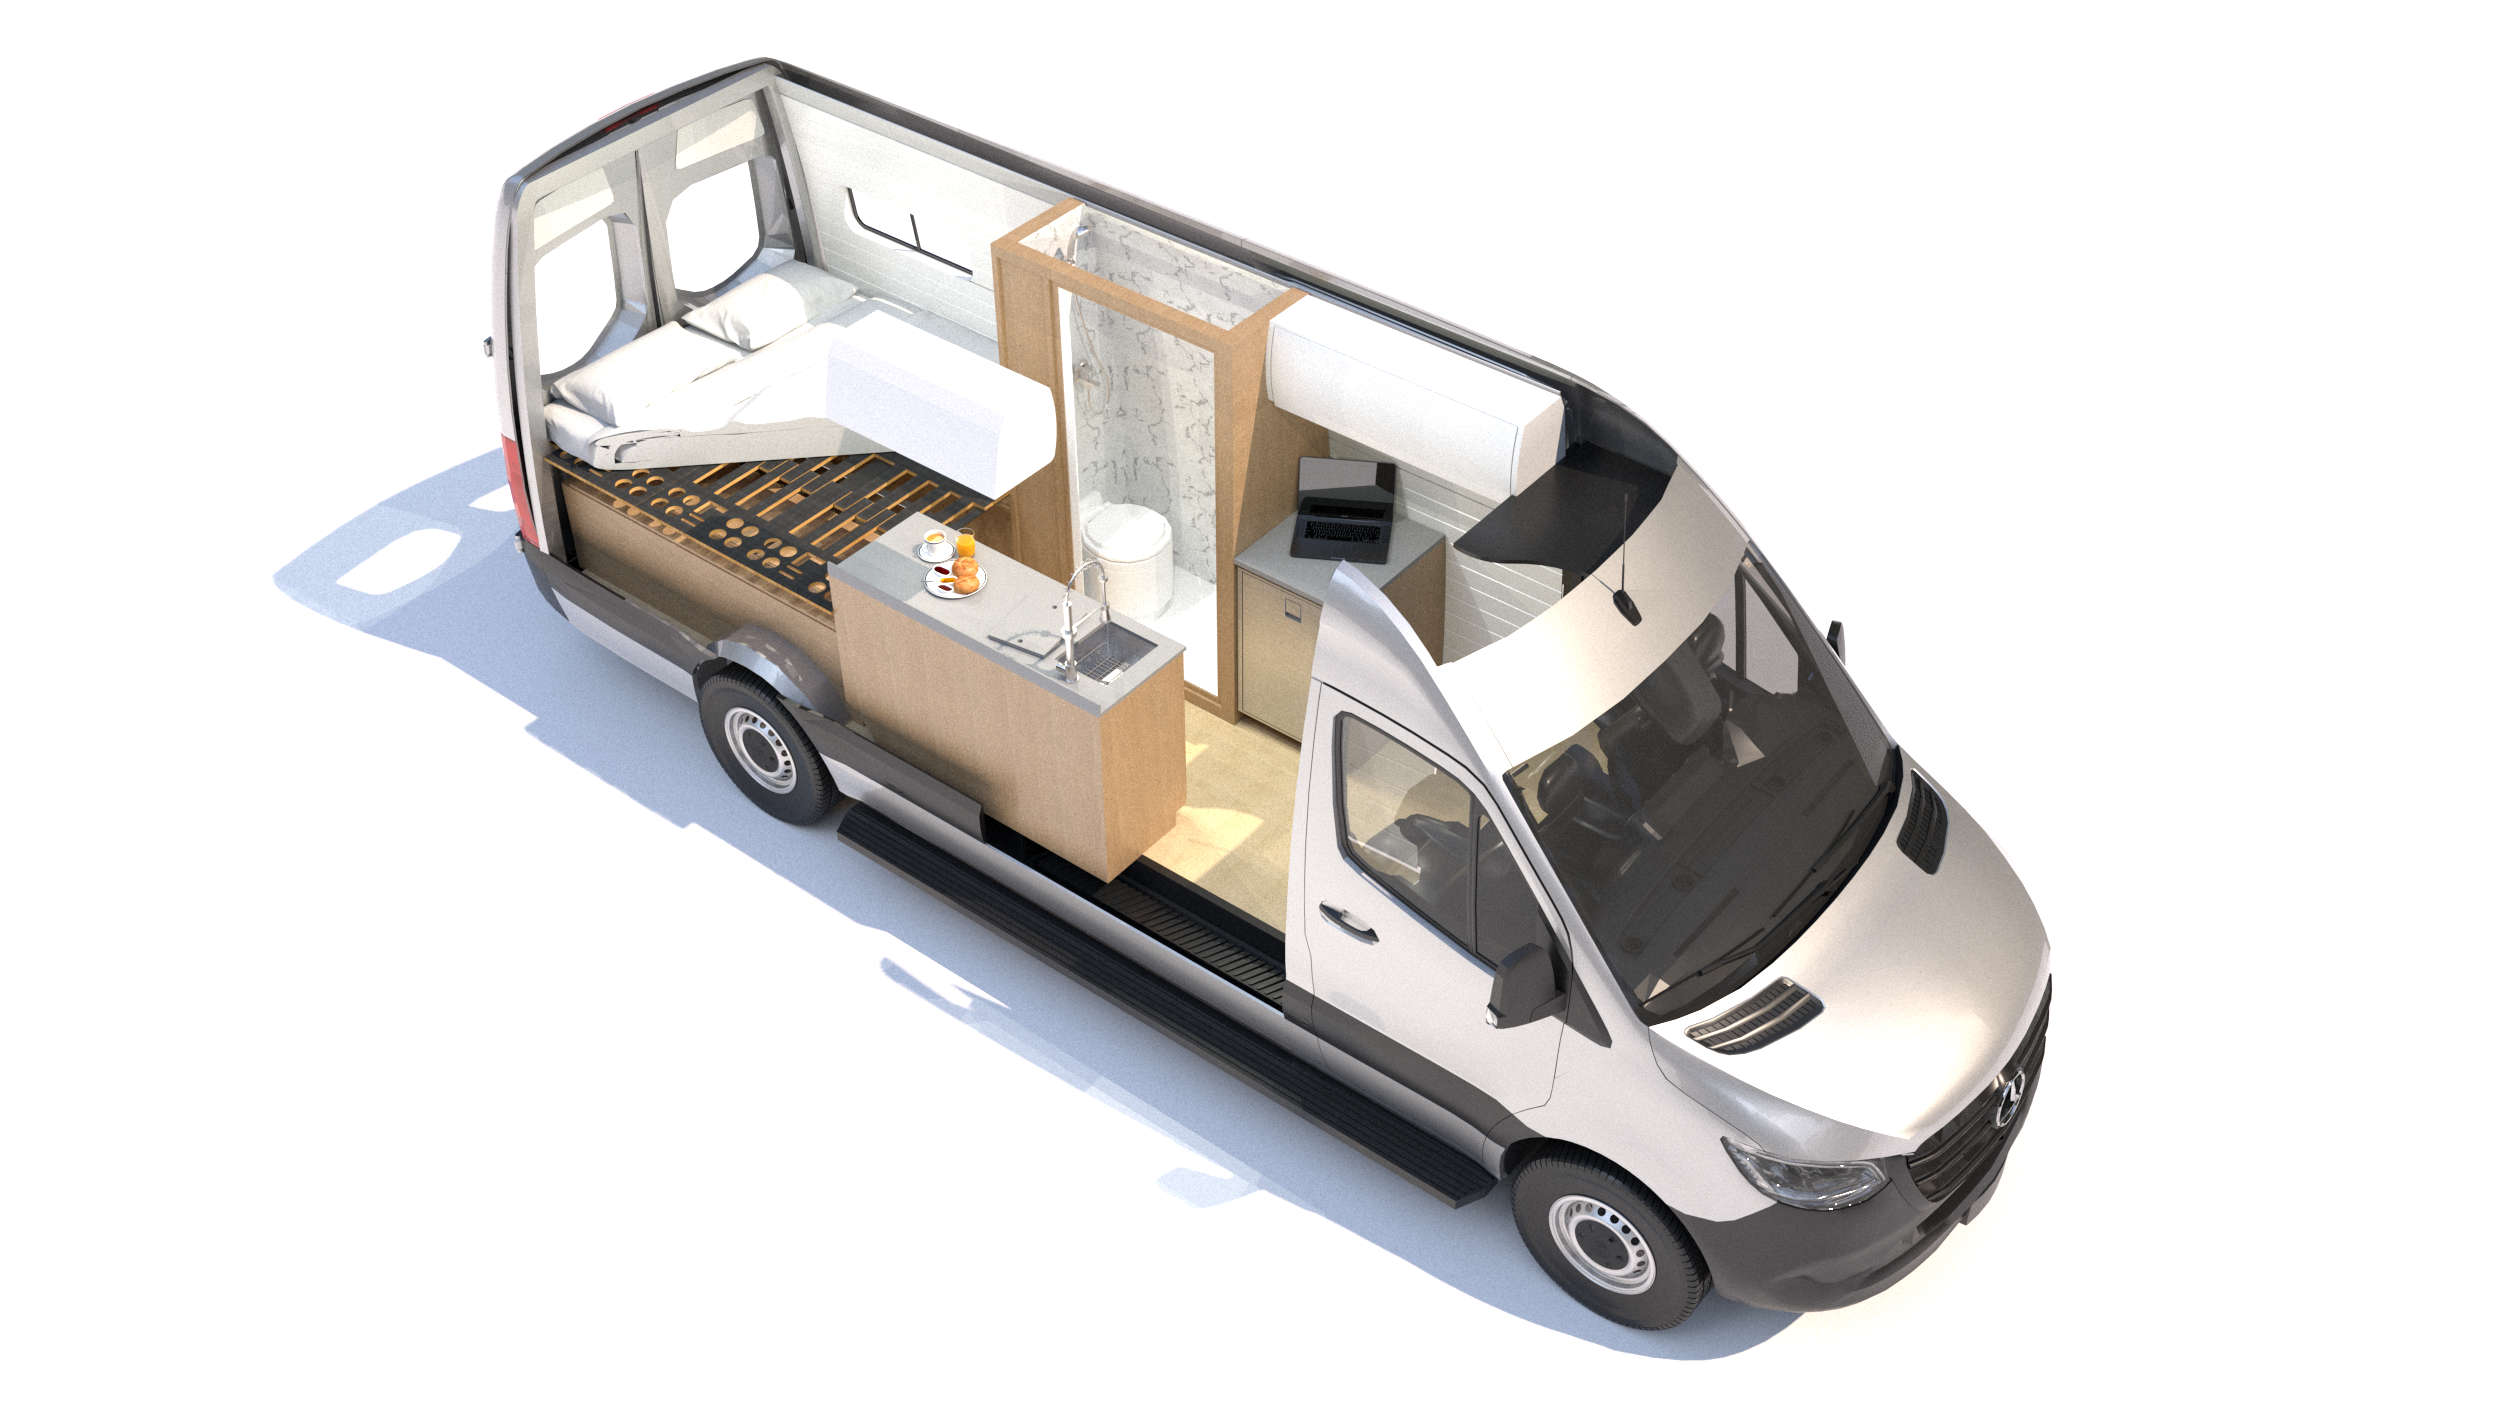
Why go custom?
We build exactly what you want
We focus on how you plan to use the van, so we don't overbuild or underbuild it.
Your use case comes first
Tell us where you're going, who's coming and what has to fit. The layout starts there.
Nothing has to stay standard
The floor plan, the bathroom, the bed, the wood and the finishes can all change.
The planning happens up front
A long, specific list is a good thing. Working it through in the design process makes for a smoother build.
Custom or a layout?
Start from a layout if one of them is close and you mainly want to adapt it and choose your finishes. Starting from one of our floor plans helps with cost.
Go fully custom if the things that matter most to you don't fit any of our layouts.
Not sure? That's what the call is for.
INTERESTED IN a custom layout?
Talk it through with Sara & Alex
-Free 30-minute call
-Get a ballpark budget and build date
-Start the design phase right away
Most builds range from $150k–$250k. Every build starts with the $6,000 Design Phase, which rolls over into your van conversion budget.
one of one
Custom Builds we’ve built
Each of these started with a different list, designed exactly for what the client wanted.
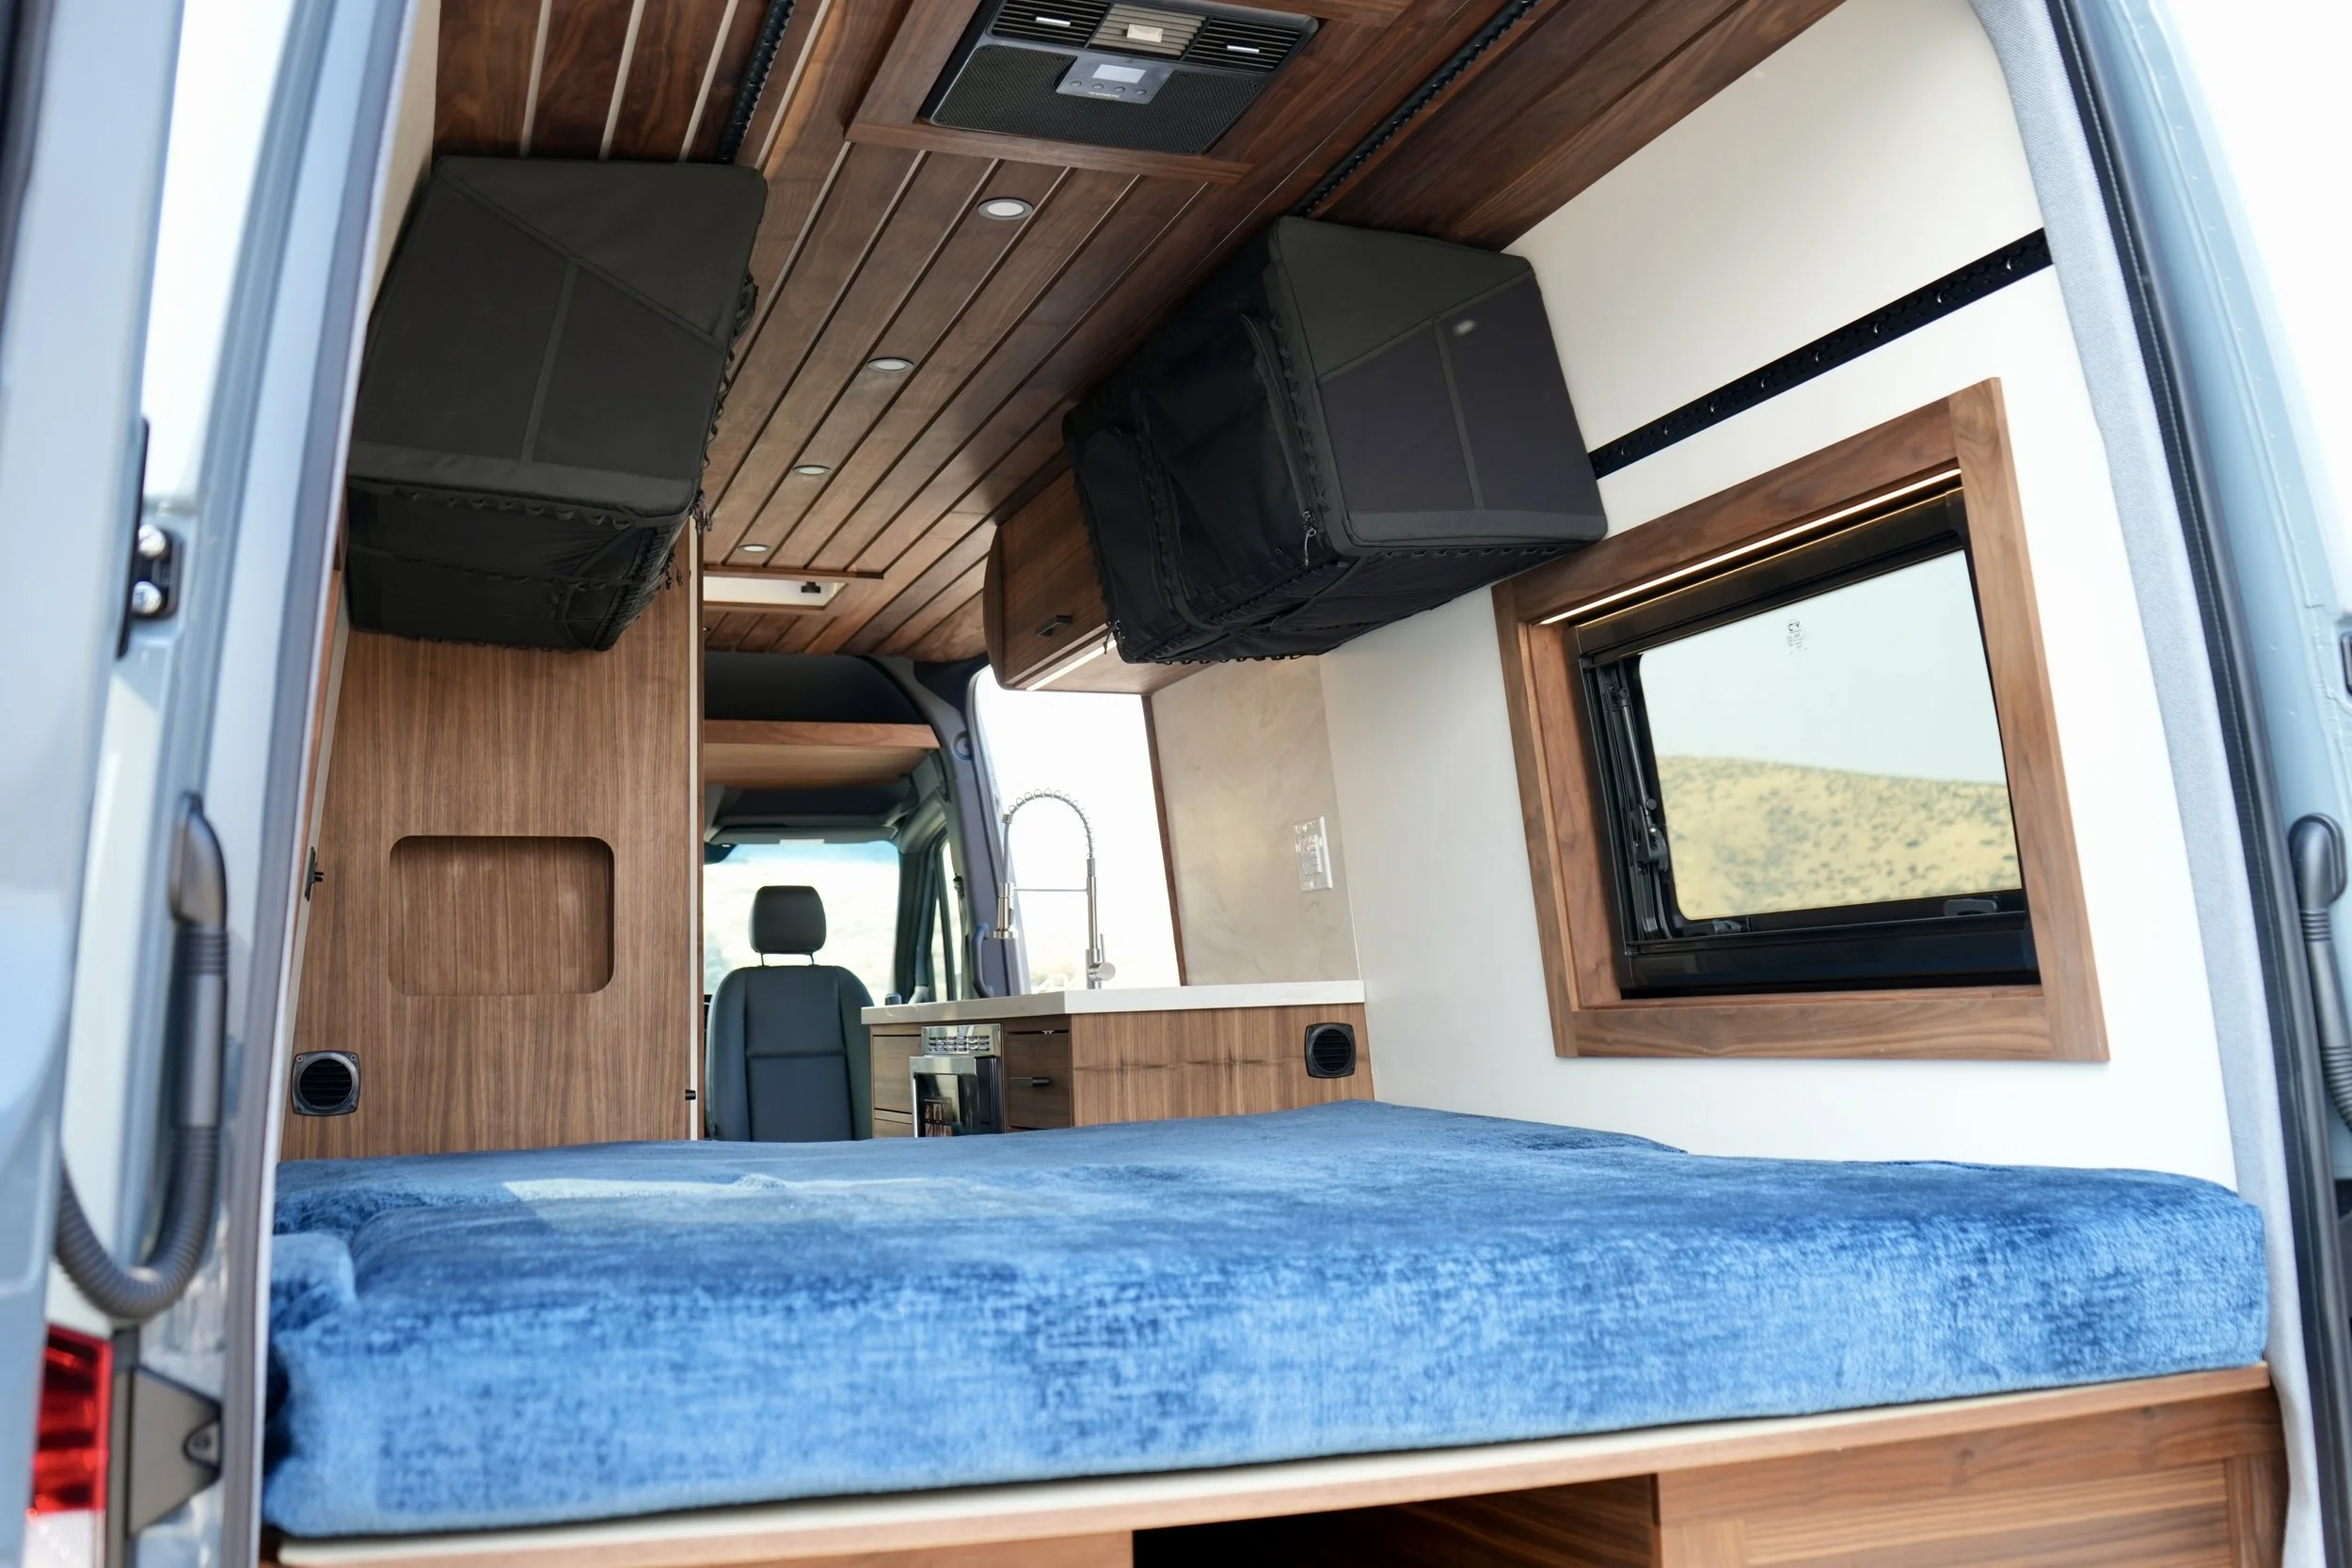
Build #59 · 170″ Sprinter
Built for a client who wanted to work from the road and take the van to Alaska. A motorized platform bed lifts into a lounge, and a fold-down workstation sits up front. It's finished in walnut with inset cabinet fronts, a shower with no toilet, and a Fox bypass suspension.

Build #56 · 170″ Ext Sprinter
A retired couple's gear van with a full-time platform bed and room underneath for a dog crate and an inflatable kayak. It has a swivel-out work monitor, two table mounts up front and rounded cabinet edges with no sharp corners.

Build #51 · 144″ Sprinter
Our first accessible van, built so a family can travel with their daughter, who uses a wheelchair. It has a wheelchair lift, a ceiling track for transfers, floor L-track for securing her chair and a motorized bed with a head that lifts

Build #50 · 170″ Sprinter
The client wanted the option of an indoor shower without the look of a wet bath, so we hid one in a cabinet under a lift-up counter. A new bed system sleeps three ways, with flares, a skylight, a pull-out toilet and 40 gallons of fresh water.
Compare with other layouts
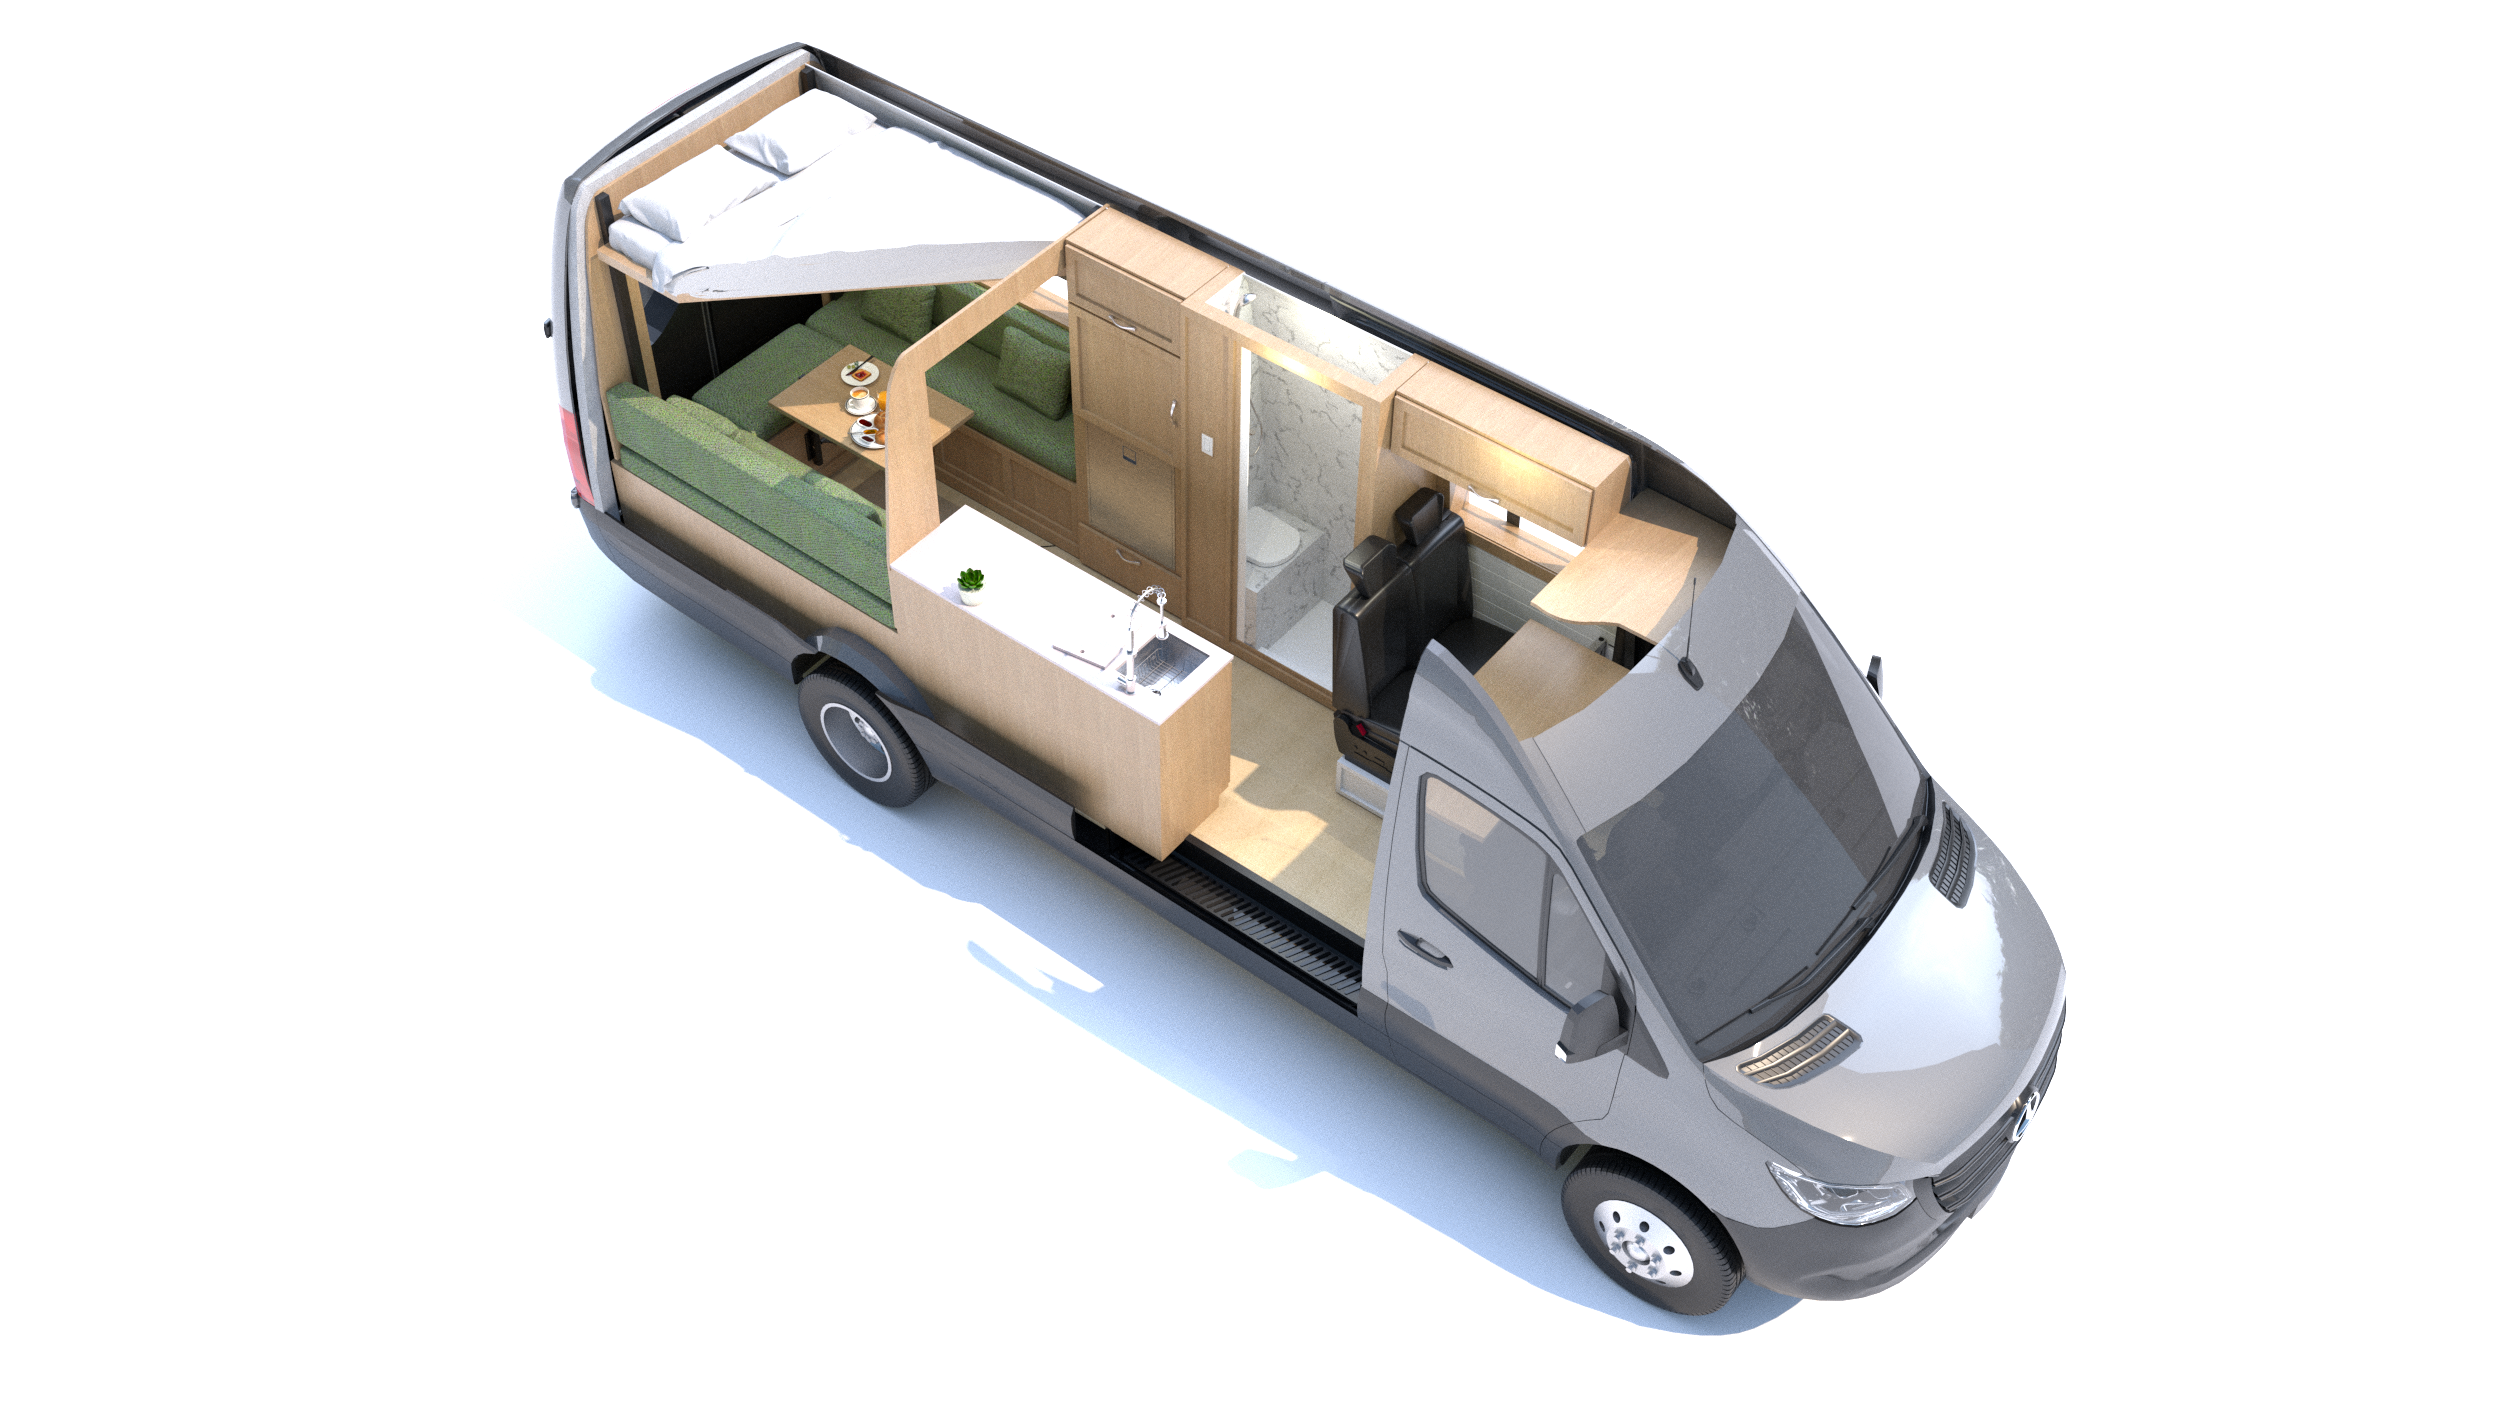
Family Van · Sleeps 4
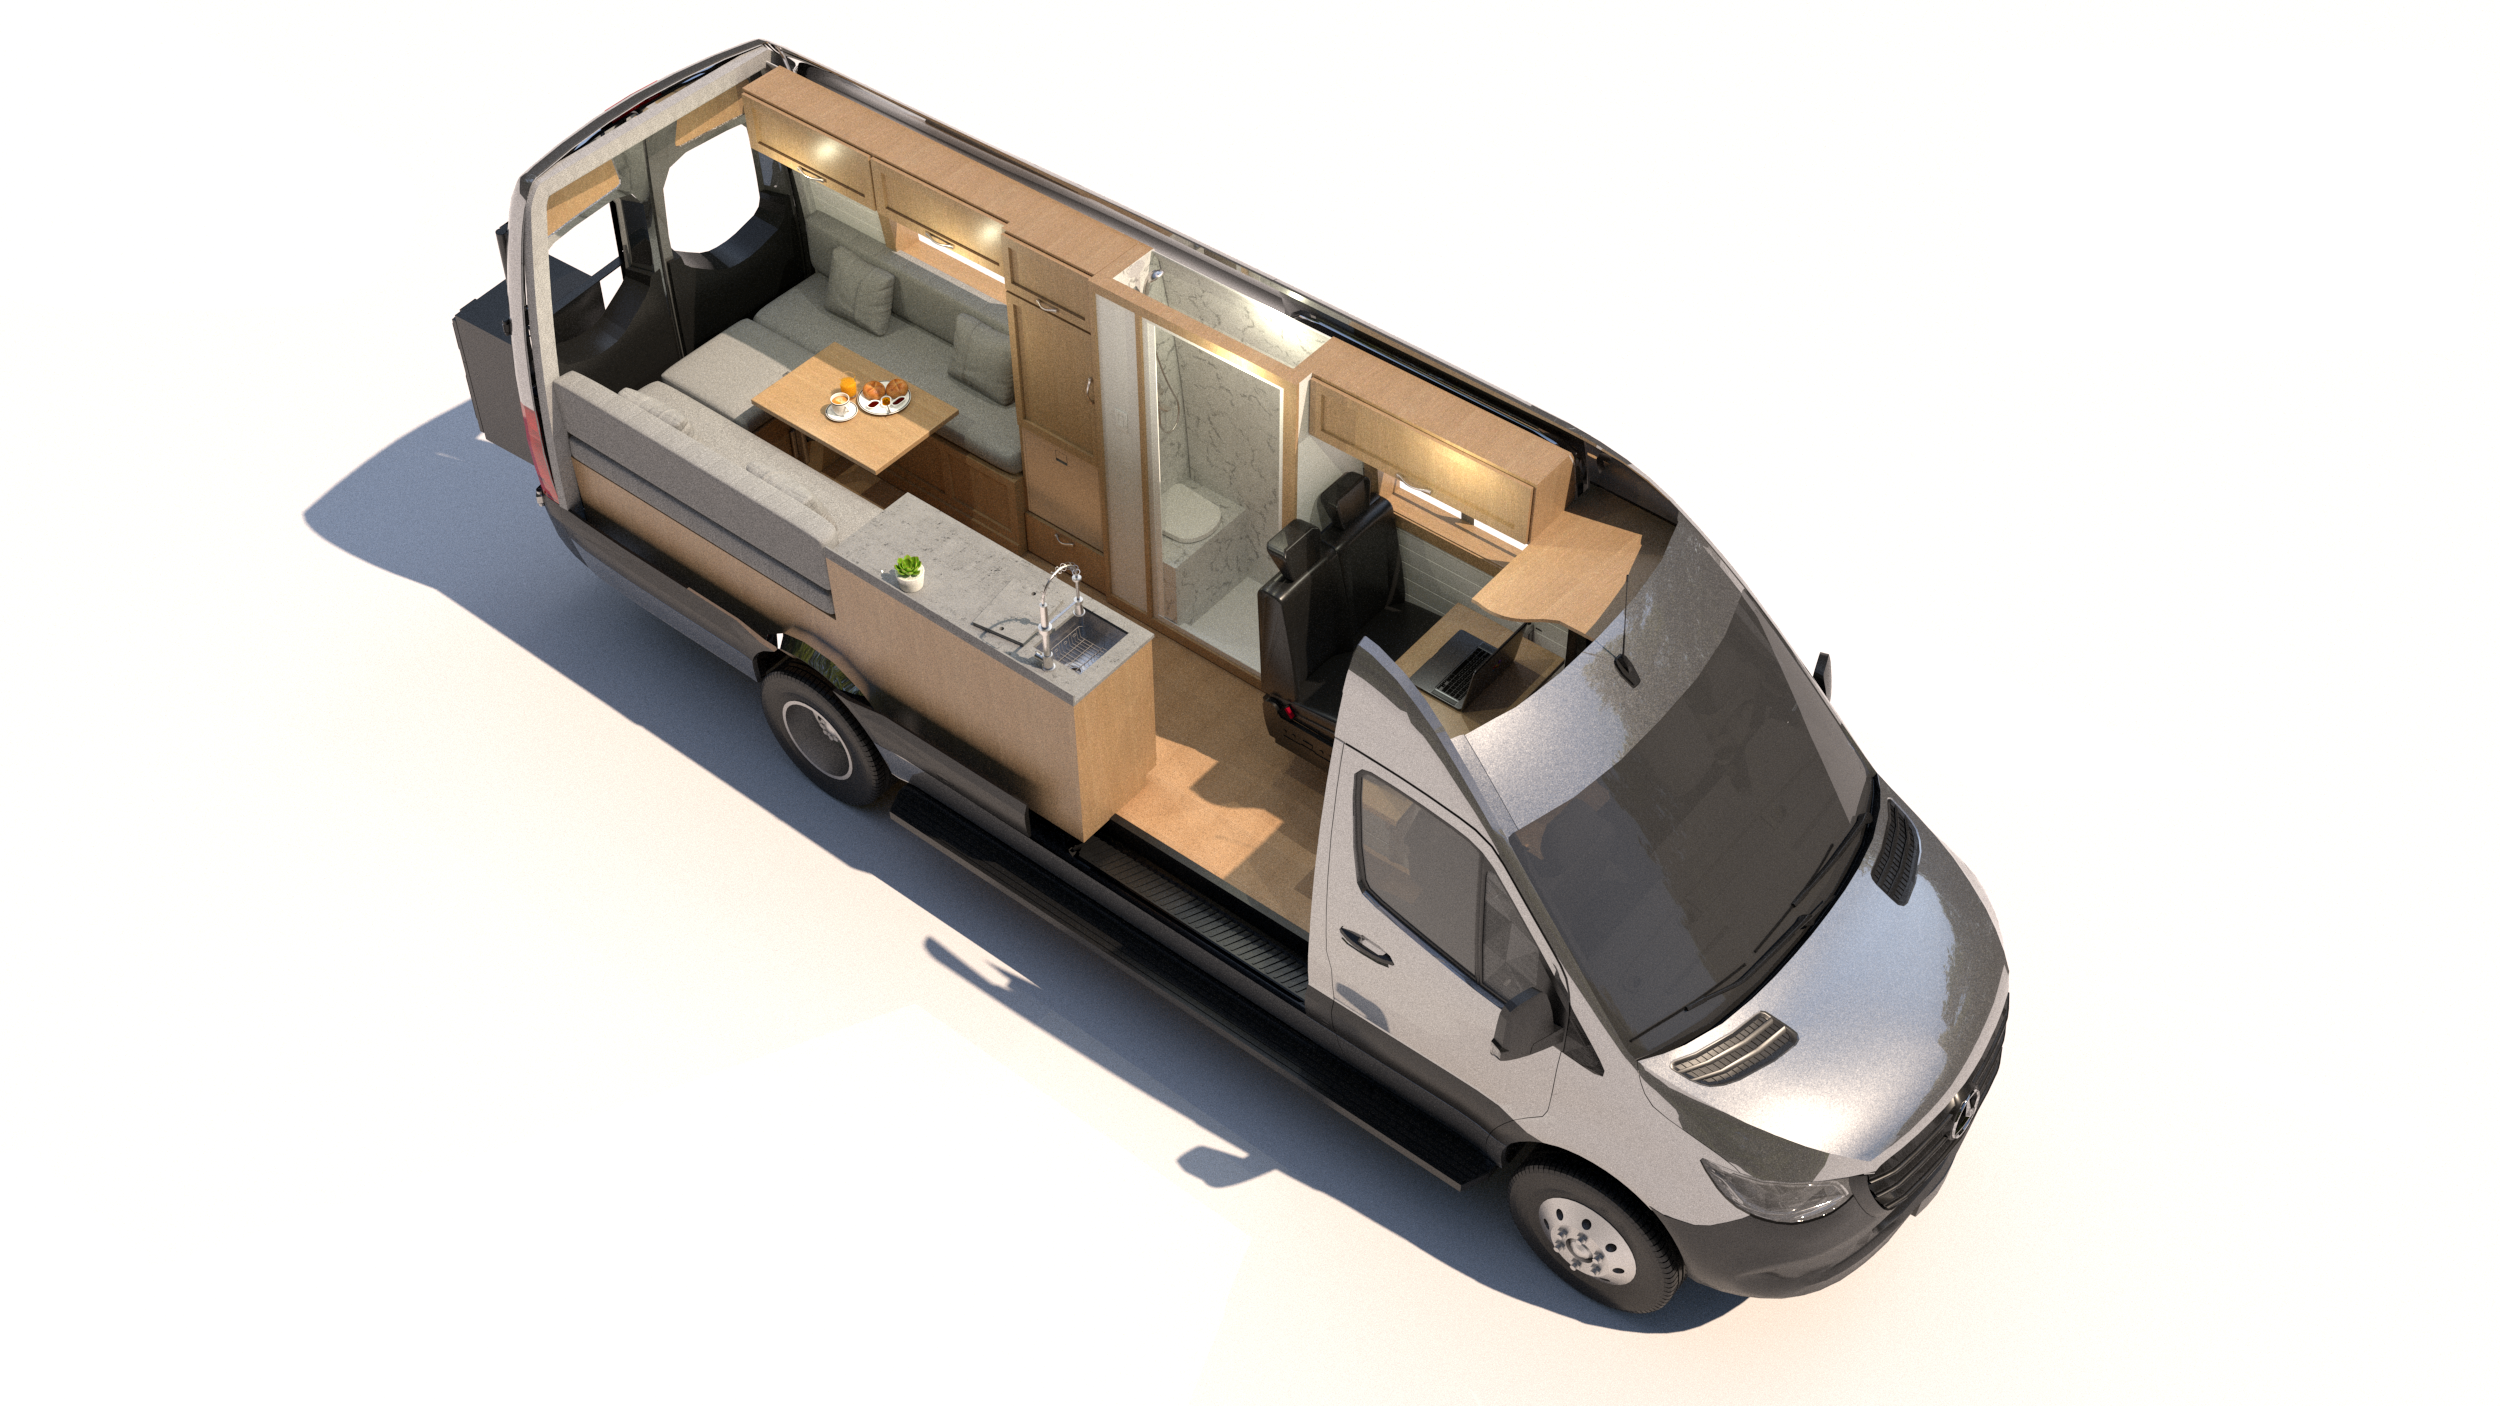
Family Van 2.0
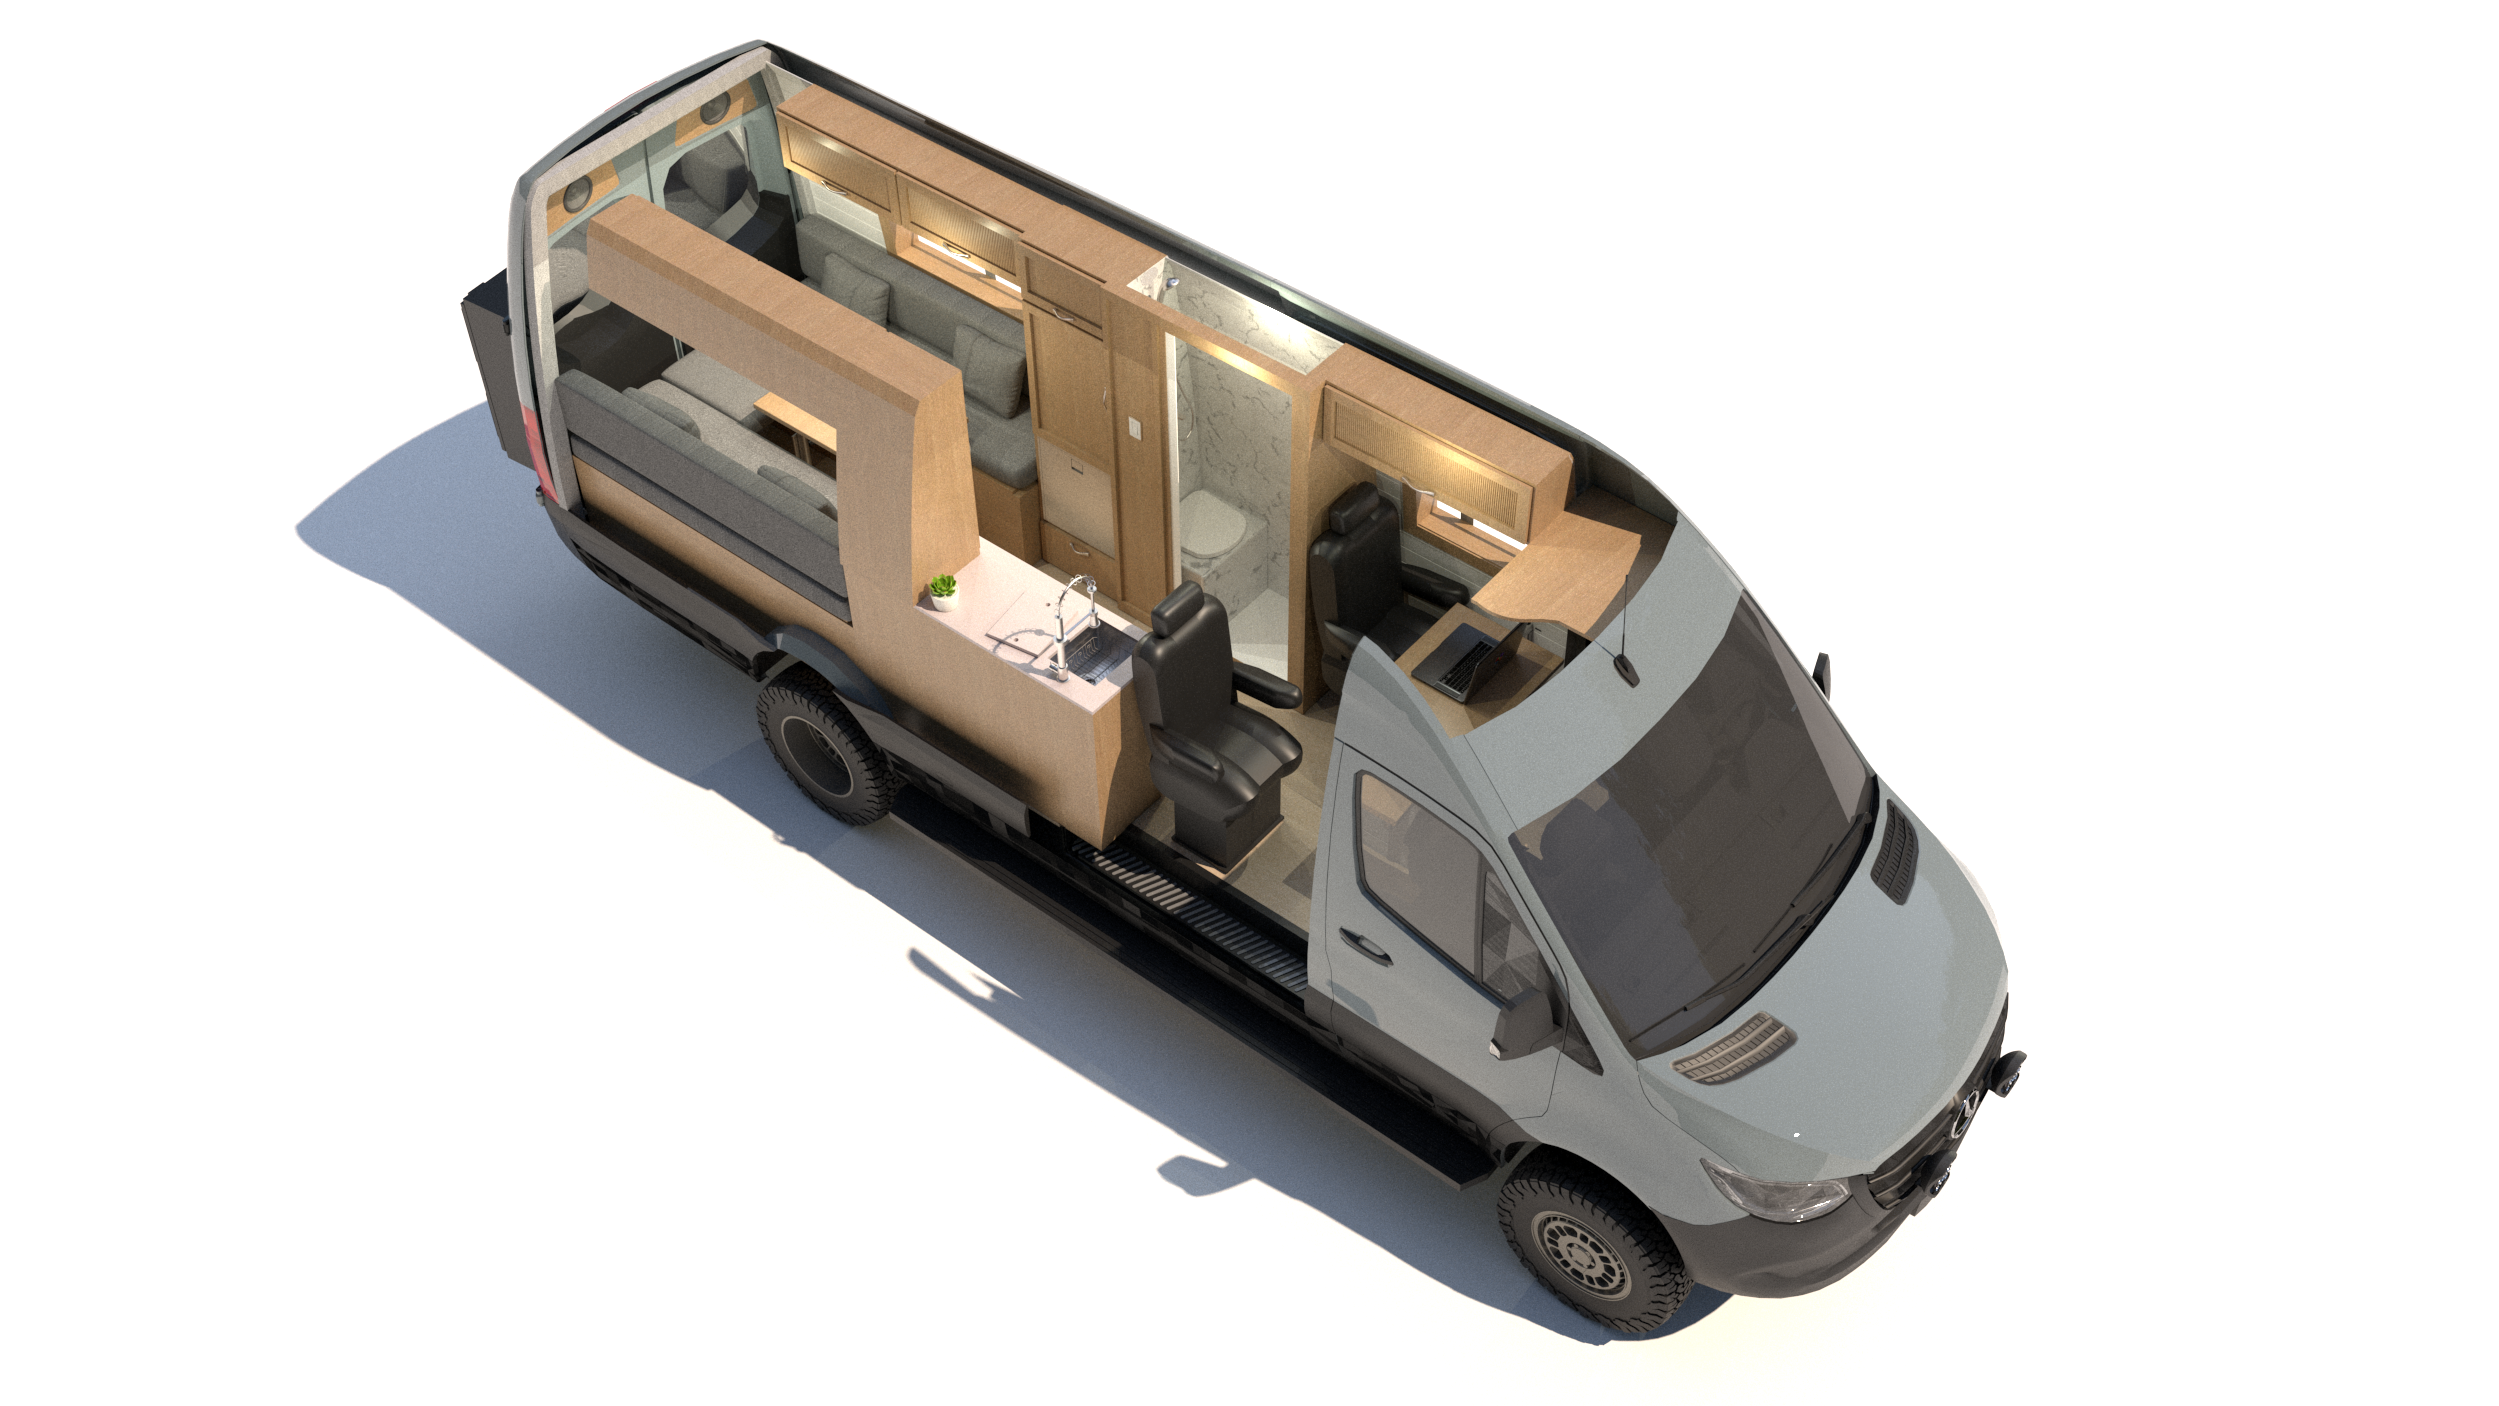
Lux Family van
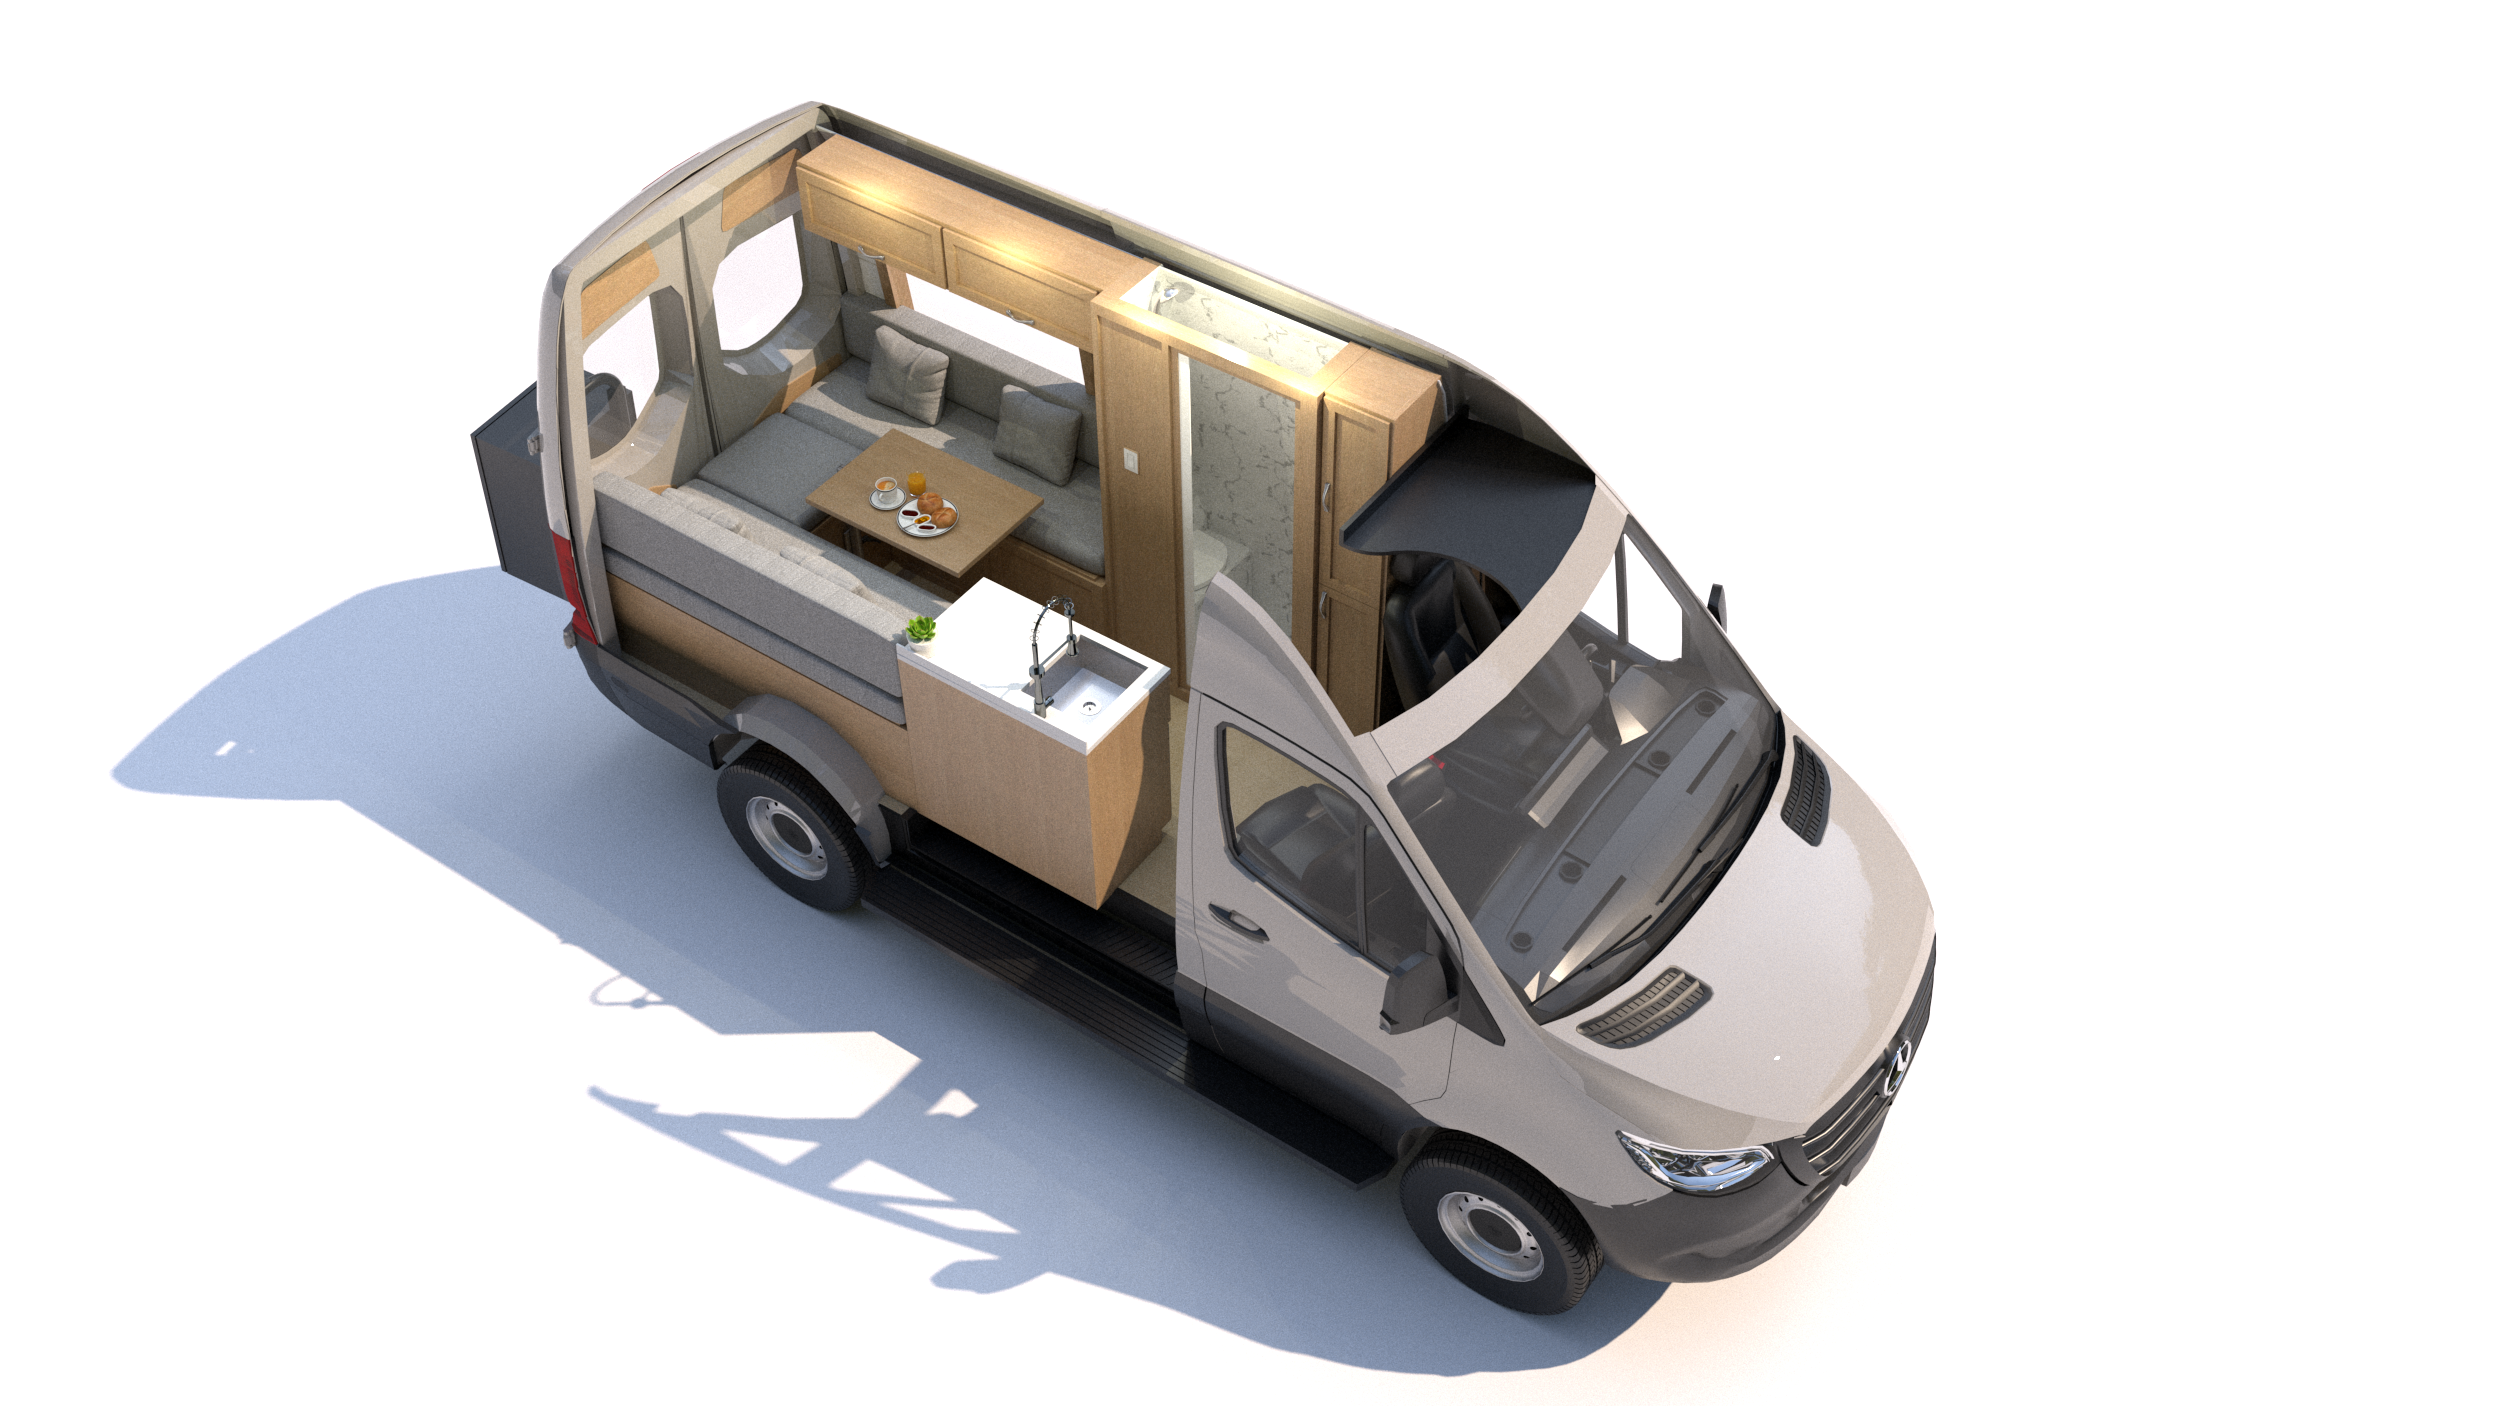
MINI BEACH HOUSE
Let's plan your van
A free 30-minute call with Sara & Alex. We'll talk through layouts and must-haves, and be able to begin your design phase right away.