
Layouts / Family Van
Family Van
Sleeps and seats four in a 170″ Extended Sprinter. A HappiJac bed lift gives you two beds at night, then rises at the push of a button so the back of the van is a dinette again by day.

CHASSIS
170″ Ext Sprinter
SLEEPS
4
SEATS
4
BATHROOM
Full Wet Bath
THE LAYOUT
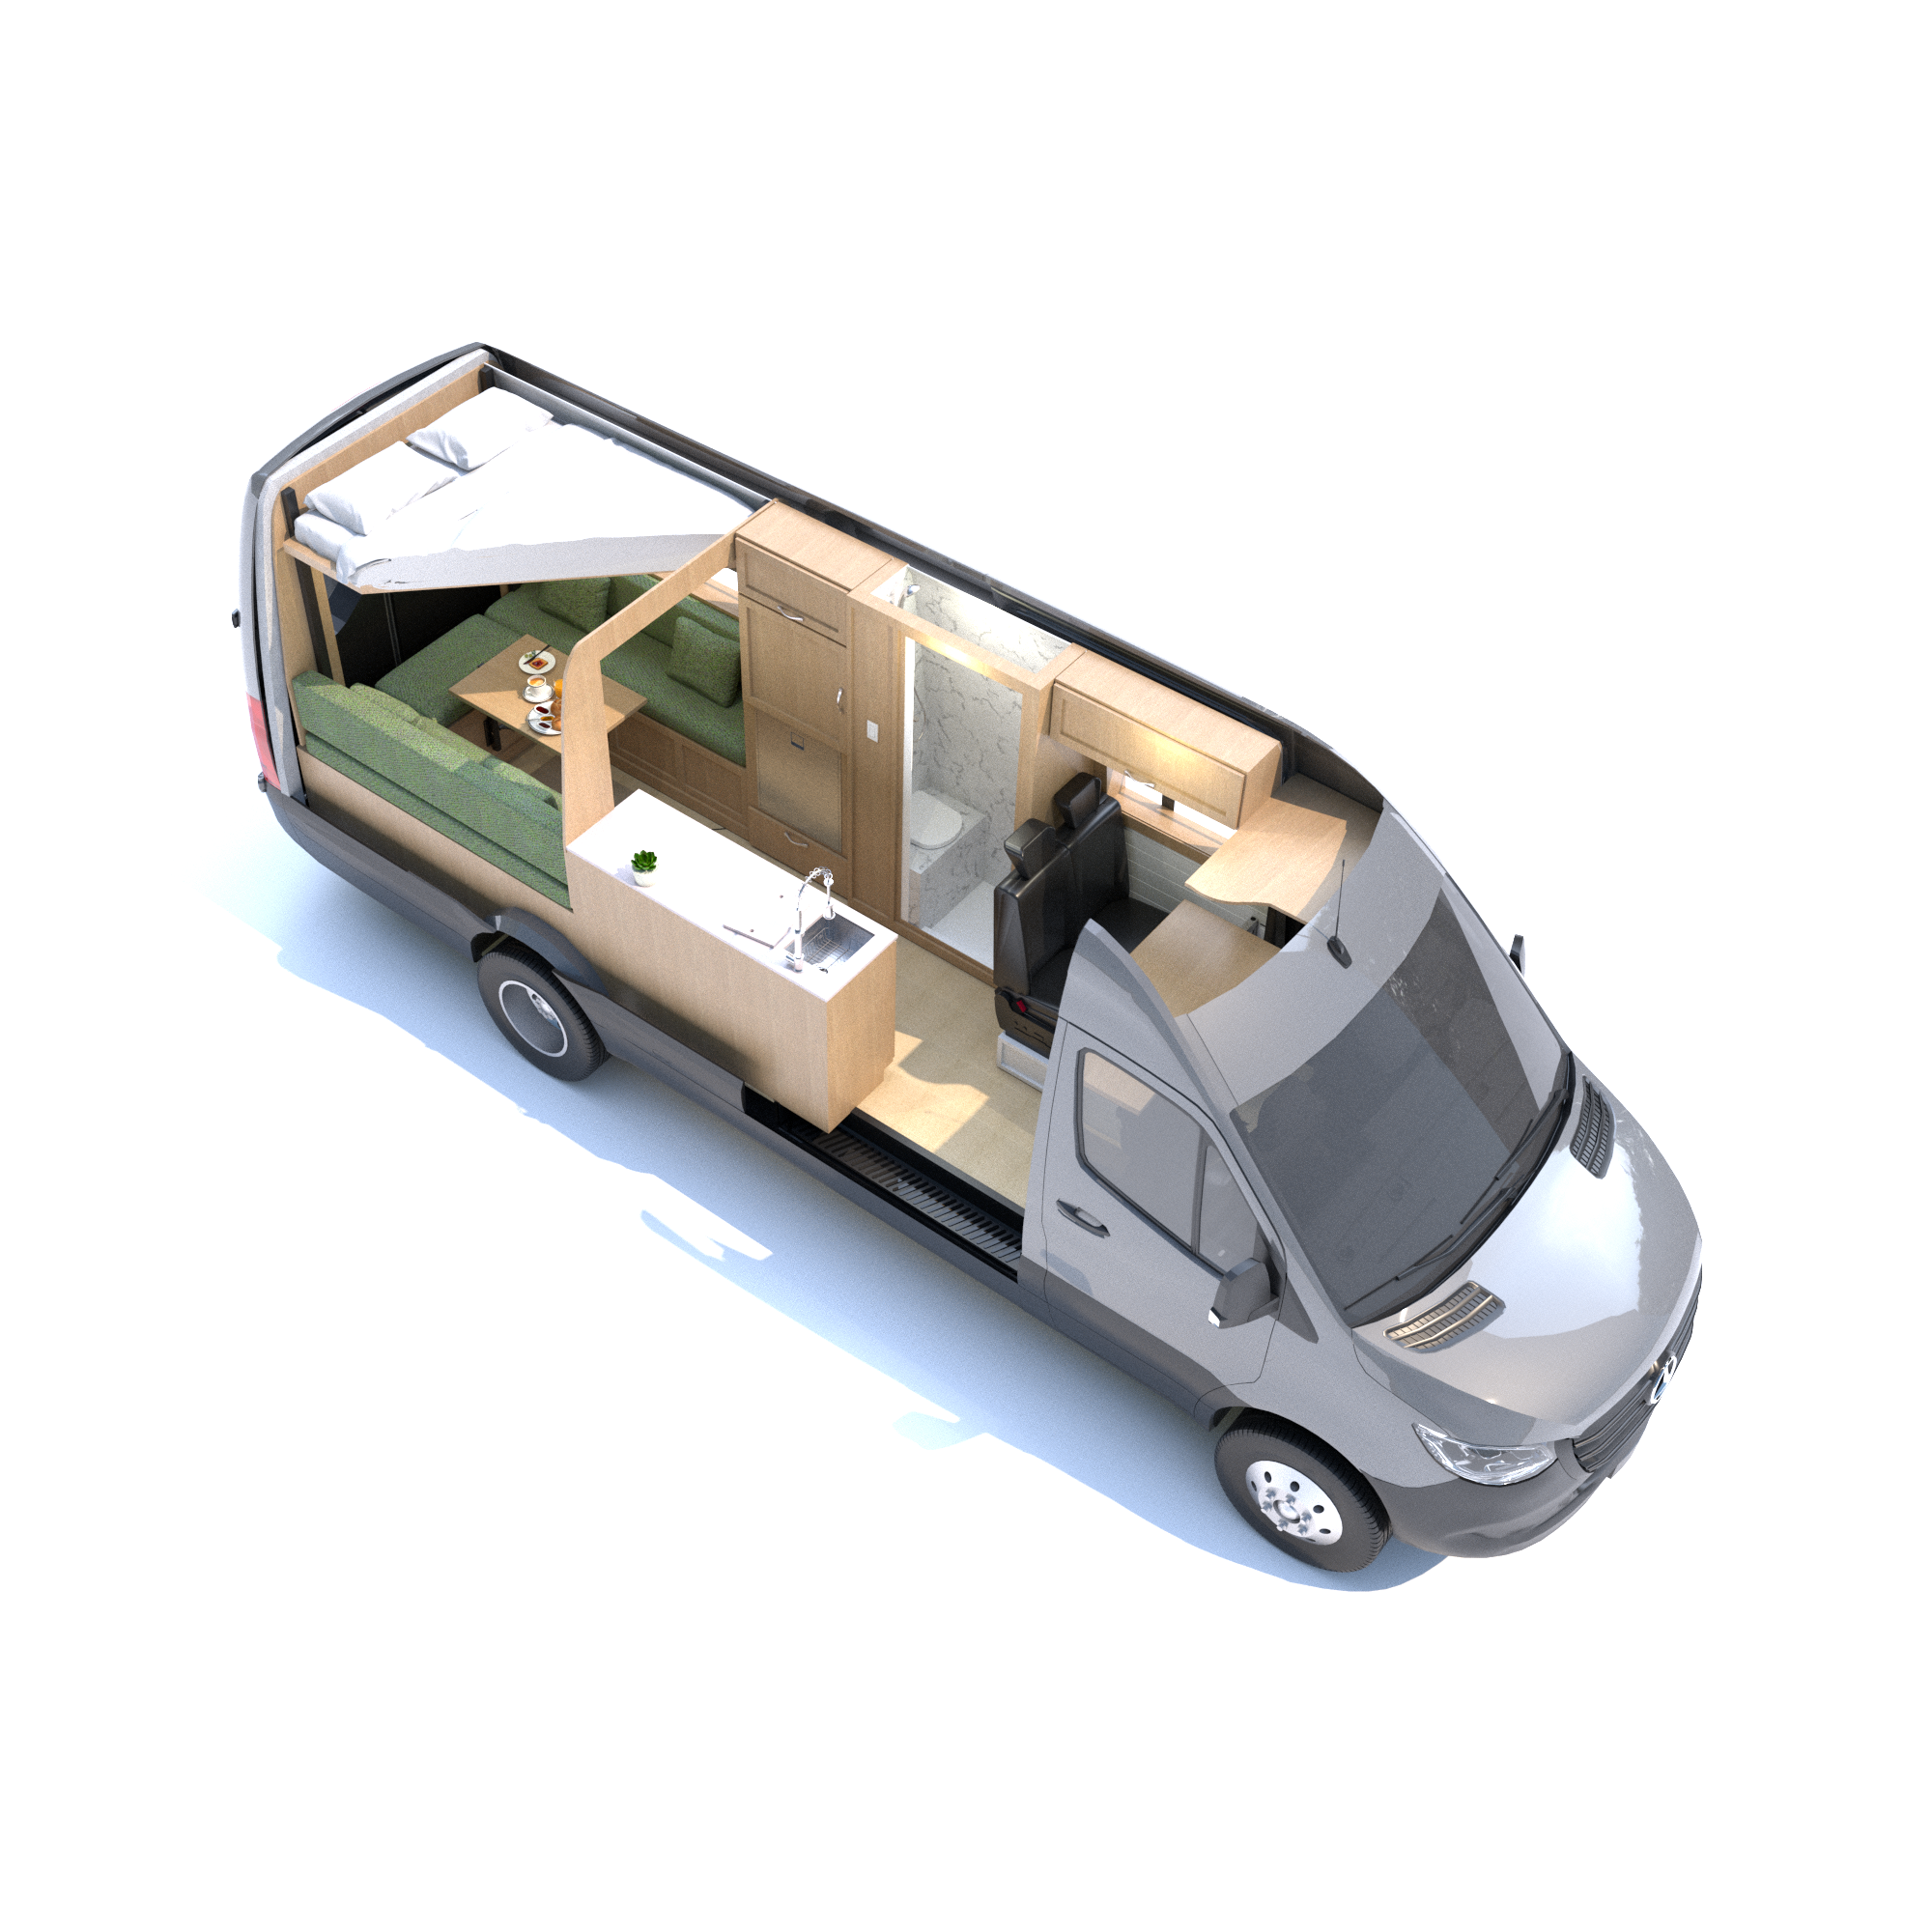
One space for hanging out and for bedtime
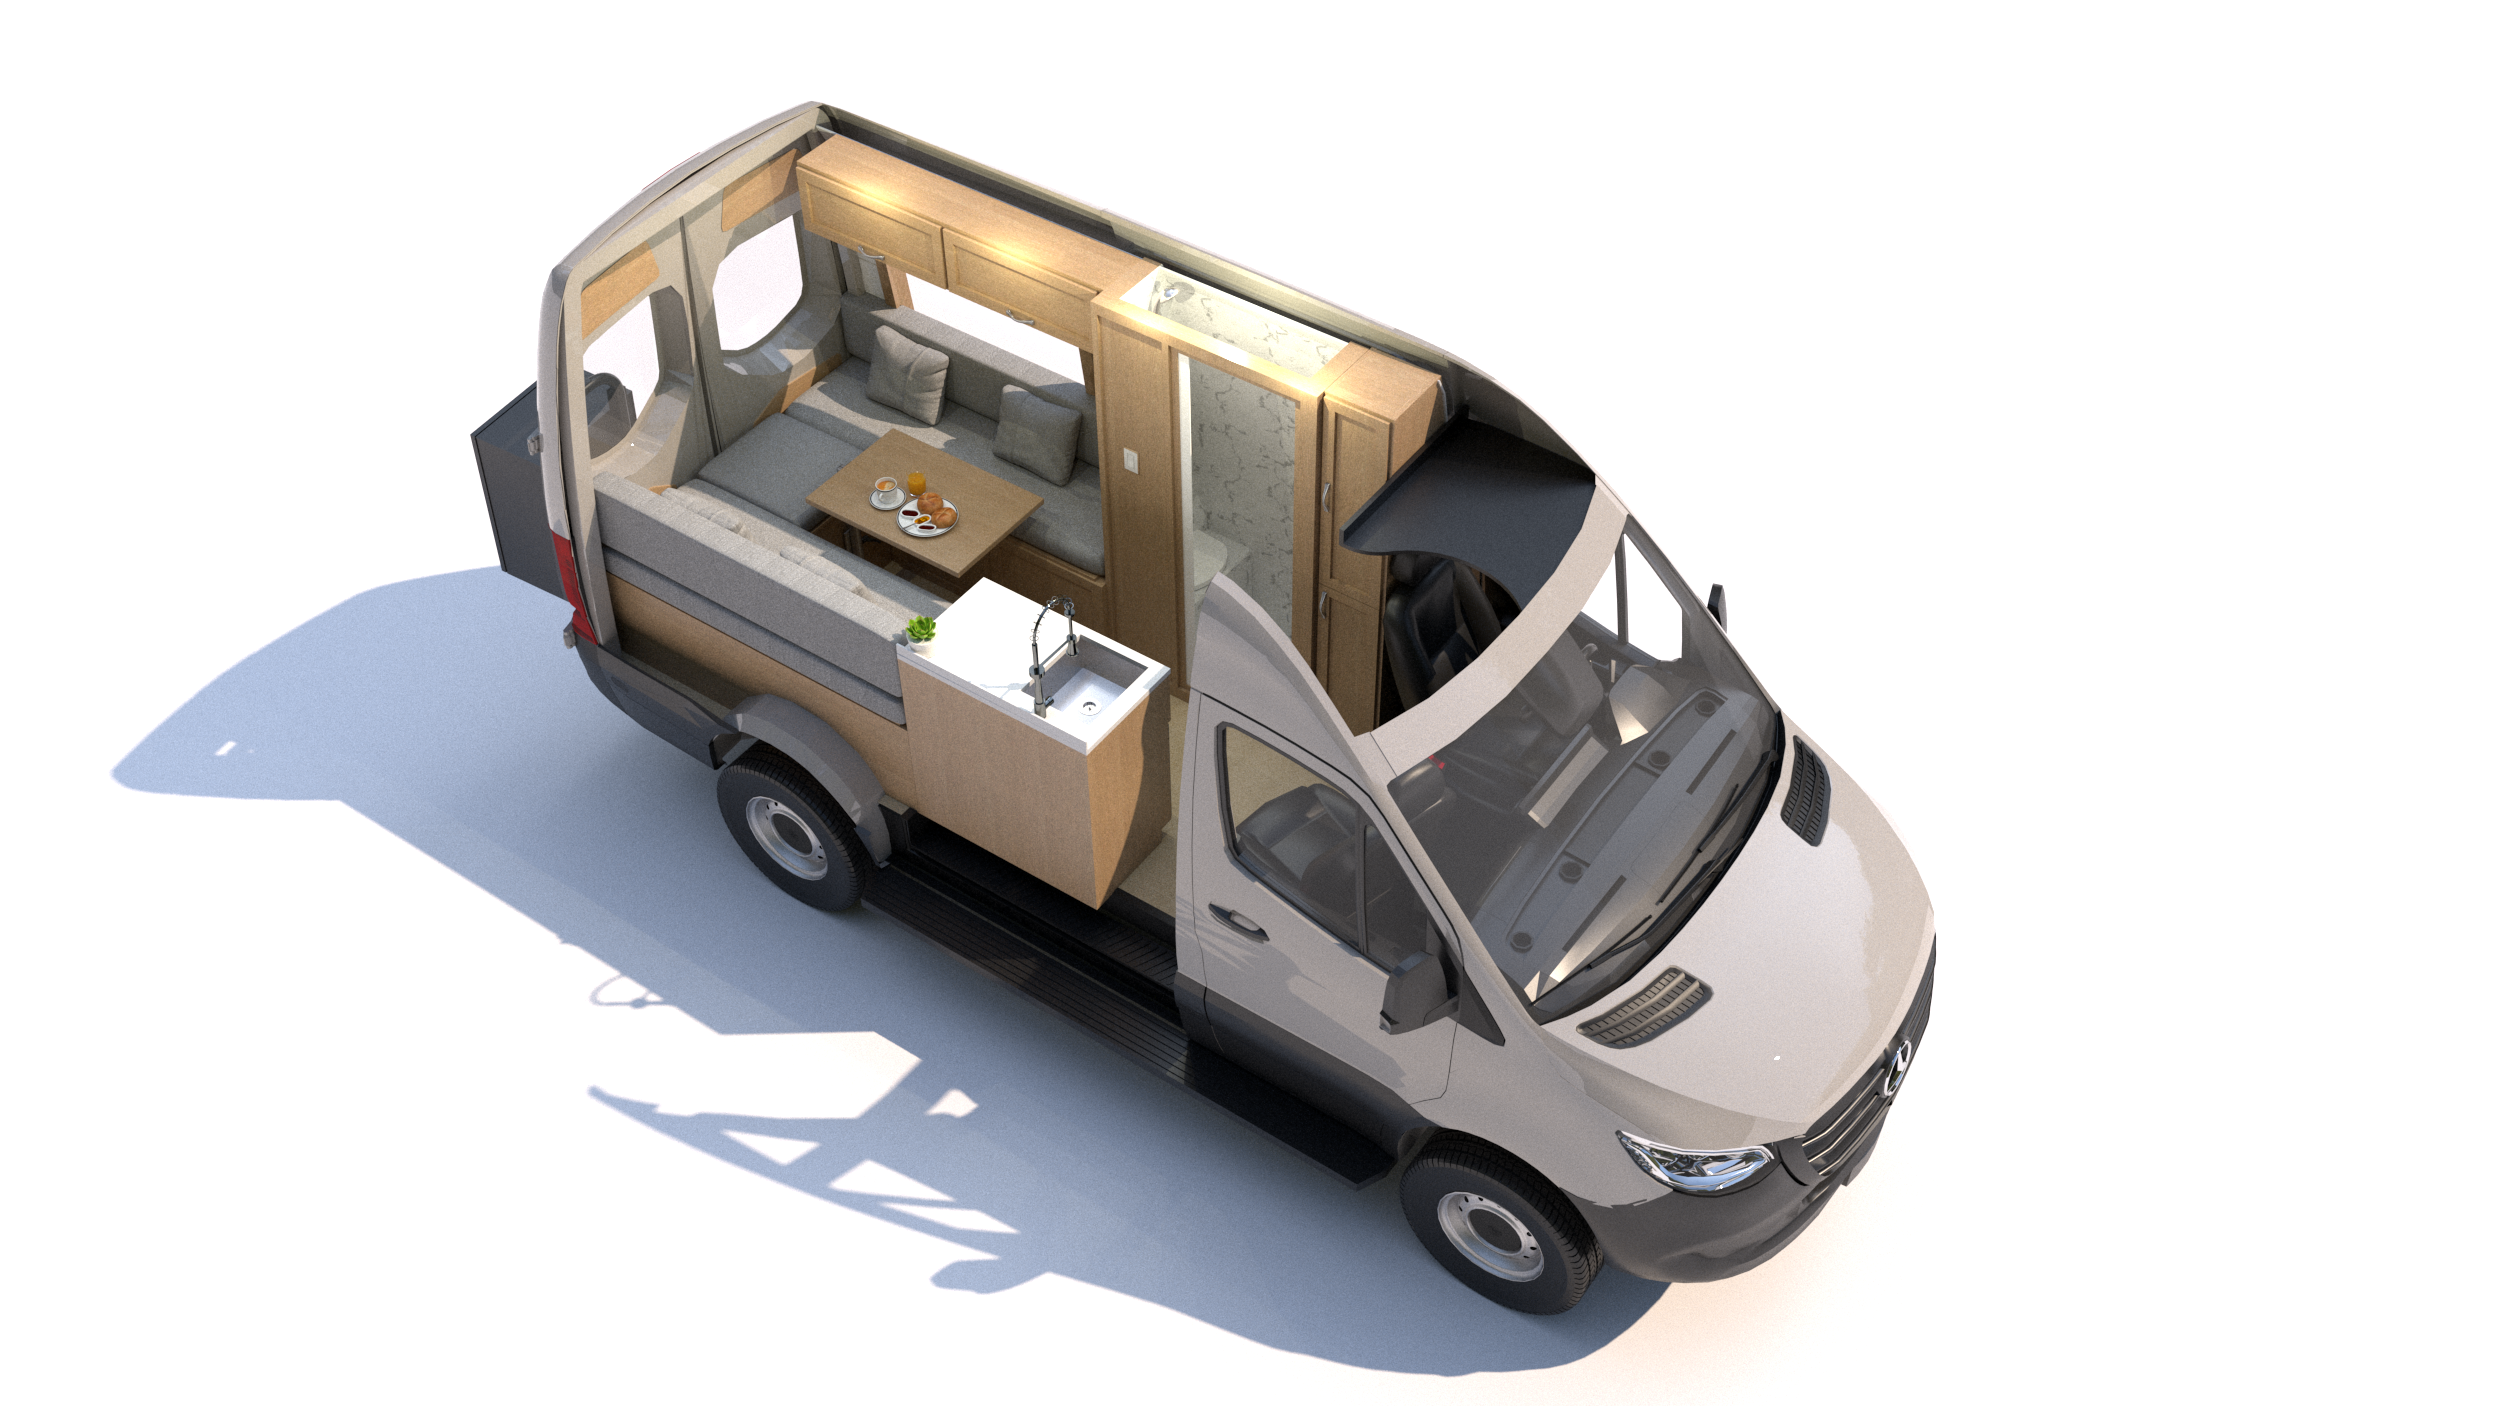
3D rendering of the Family Van layout. Every build starts here and is adapted to how you travel.
Two beds at the push of a button
The rear dinette converts to an almost king-size bed. The HappiJac then lowers from the ceiling with an about queen-size bed, reached by a ladder, with a dimmable light up top.
A bench seat for 2 more
A bench behind the front seats carries two more passengers, with an option to fold flat into a small bed up front.
Full wet bath
The toilet and shower share one waterproof space behind a self-cleaning retractable door. Most families want a toilet on board, especially with young kids when you're off the grid.
Comfortable in any season
Air conditioning, a diesel heater with a thermostat, and a vent fan in the tent that keeps air moving up top.
A hangout space in the rear
By day, the bed lifts out of the way and you have a place to sit, eat and play games. We put the lift in the rear because that's where you sit, not where you walk.
A large kitchen
Corian counters, a sink insert that doubles as a cutting board, and large drawers. Most clients skip a built-in cooktop. An induction burner or air fryer pulls out of a drawer and plugs right in.
A freezer for the kids
Build #49 pairs a 49 L fridge with a 55 L drawer freezer in the floor-to-ceiling cabinet. It's our favorite for snacks and frozen treats, and it was in our own van too.
Fresh air at night
The rear awning windows open fully and have a built-in screen and blackout shade. The air conditioner sits right in front of the bed area, so the cool air reaches you when the bed is set up.
Is it right for you?
A great fit if you're traveling with kids and want separate beds at night and a real hangout space during the day. Look elsewhere if you want upper cabinets and open views in the rear (see Family Van 2.0), or a bed up top in a rooftop tent (see Lux Family Van).
Good to know: this layout must be built on a 3500 Sprinter to handle the extra weight of the HappiJac and trim.
INTERESTED IN THIS LAYOUT?
Talk it through with Sara & Alex
-Free 30-minute call
-Adapt this layout to your family
-Get a ballpark budget and build date
Most builds range from $150k–$250k. Every build starts with the $6,000 Design Phase, which rolls over into your van conversion budget.
SYSTEMS SPECS
Yours is designed around how you travel, so these are options, not requirements.
POWER
810 Ah lithium, 3,000 W Victron inverter-charger, 420 W solar on the tent, alternator charging, Cerbo GX touchscreen
WATER
33 gal fresh, 2.5 gal water heater, filtration under the sink, rear exterior shower
SEATS
DOT certified and crash tested, most have swivel and removability features
EXTERIOR
Fox Bypass suspension, super single wheels with all-terrain tires, Paragon rack with a 10 ft powered awning, 360° lighting, onboard air compressor
FINISHES
High performance upholstery, custom tile shower pan, custom slat white oak ceiling, marine grade lonseal flooring
Same starting point, different vans
Family Vans we've built
Every one started from this layout and was reworked in the Design Phase around how that family travels.

Build #49 · 170″ Ext Sprinter
A young family's van with white oak throughout, with the Happijac for easy bed time.

Build #28 · 170″ Ext Sprinter
We built this one for our own family. Our two boys loved adventuring in it, and now it travels with another family of four.
Compare with other layouts
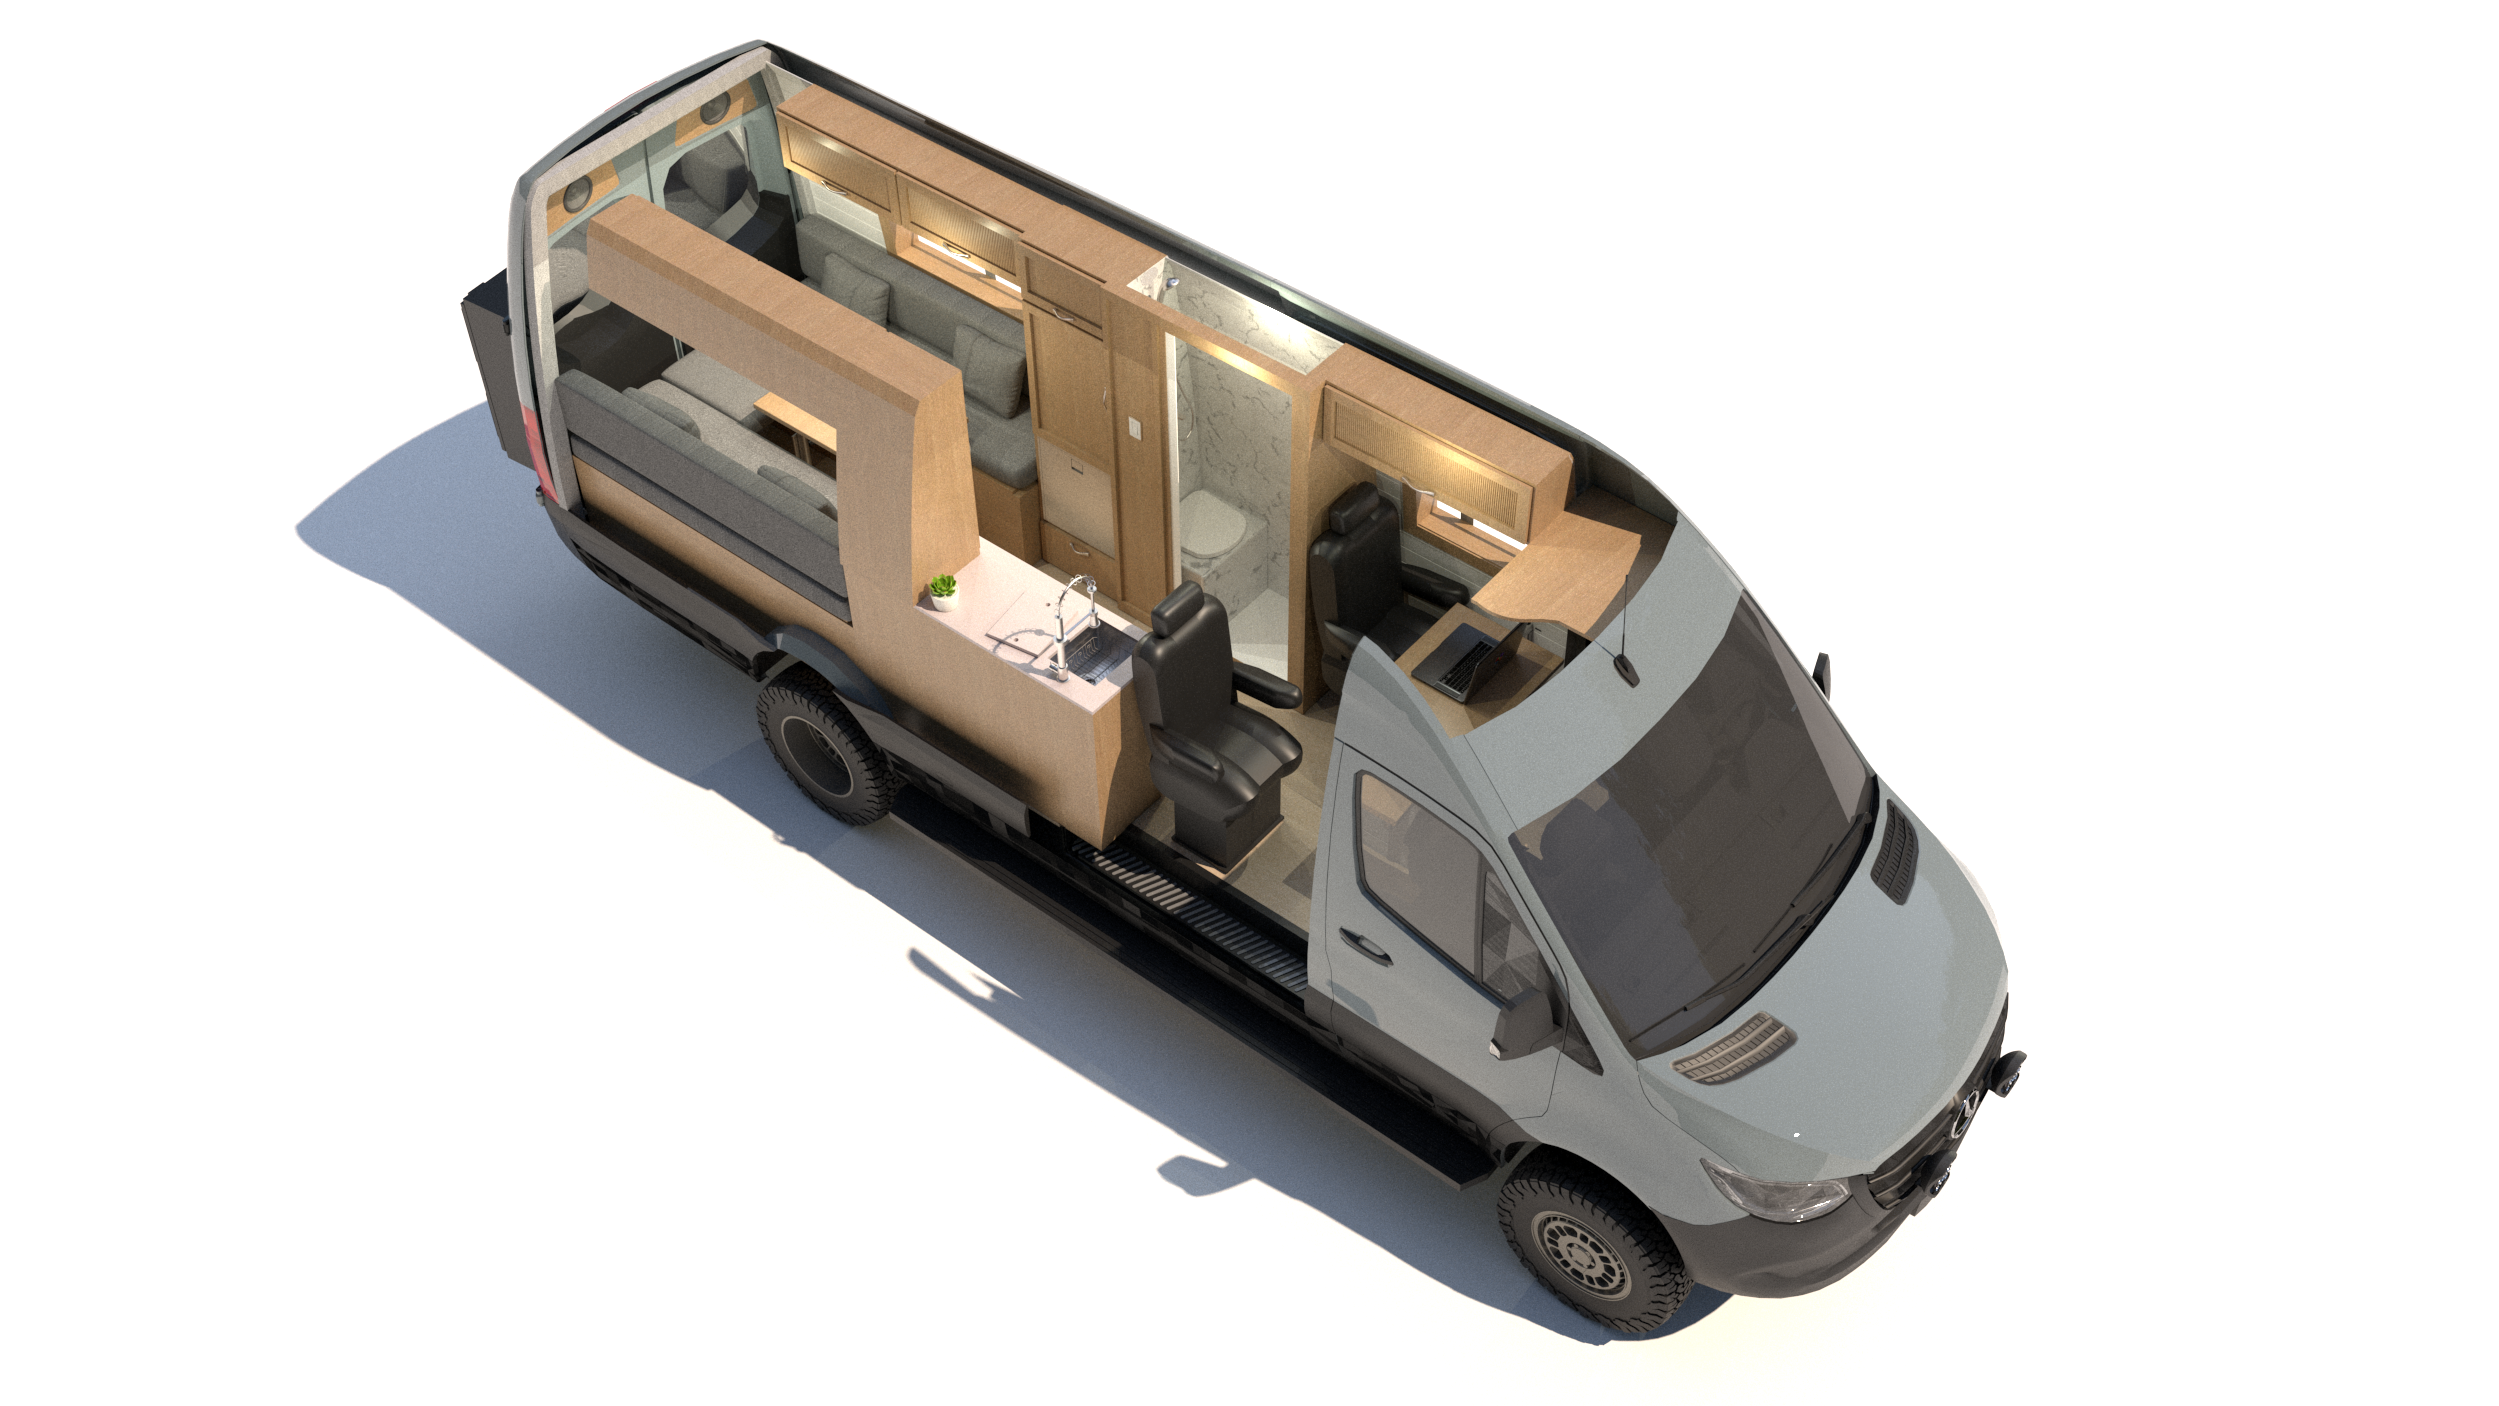
LUX FAMILY VAN
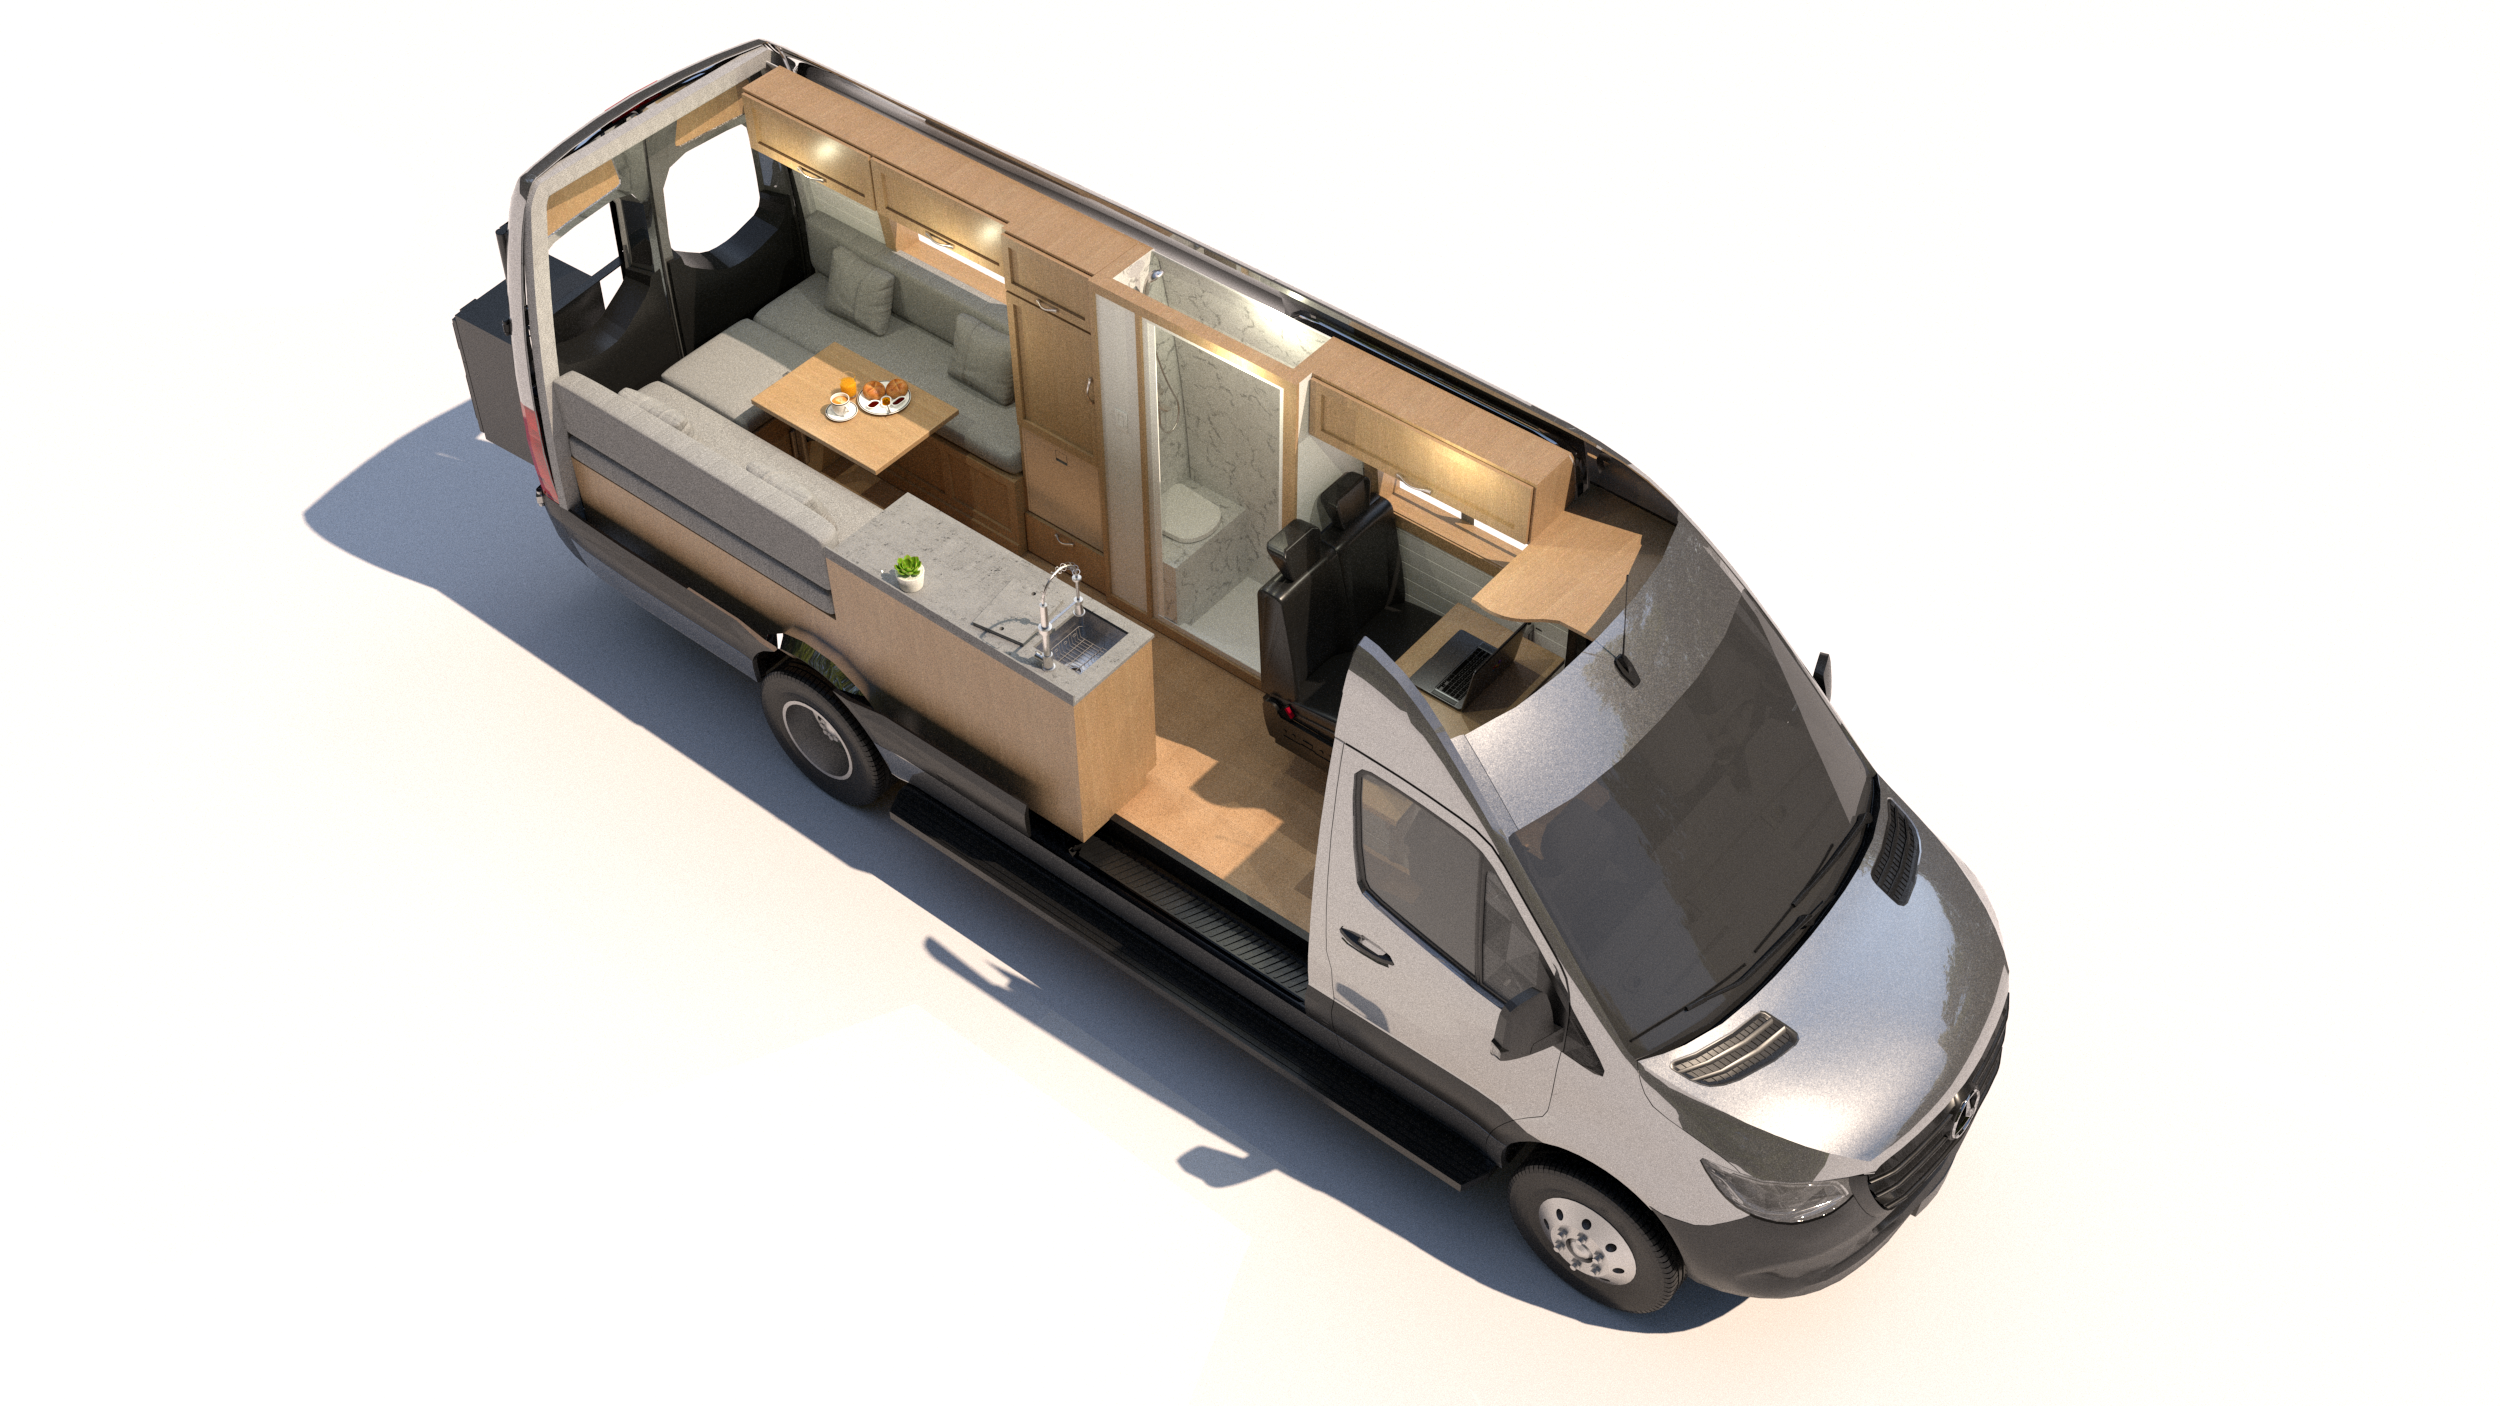
Family Van 2.0
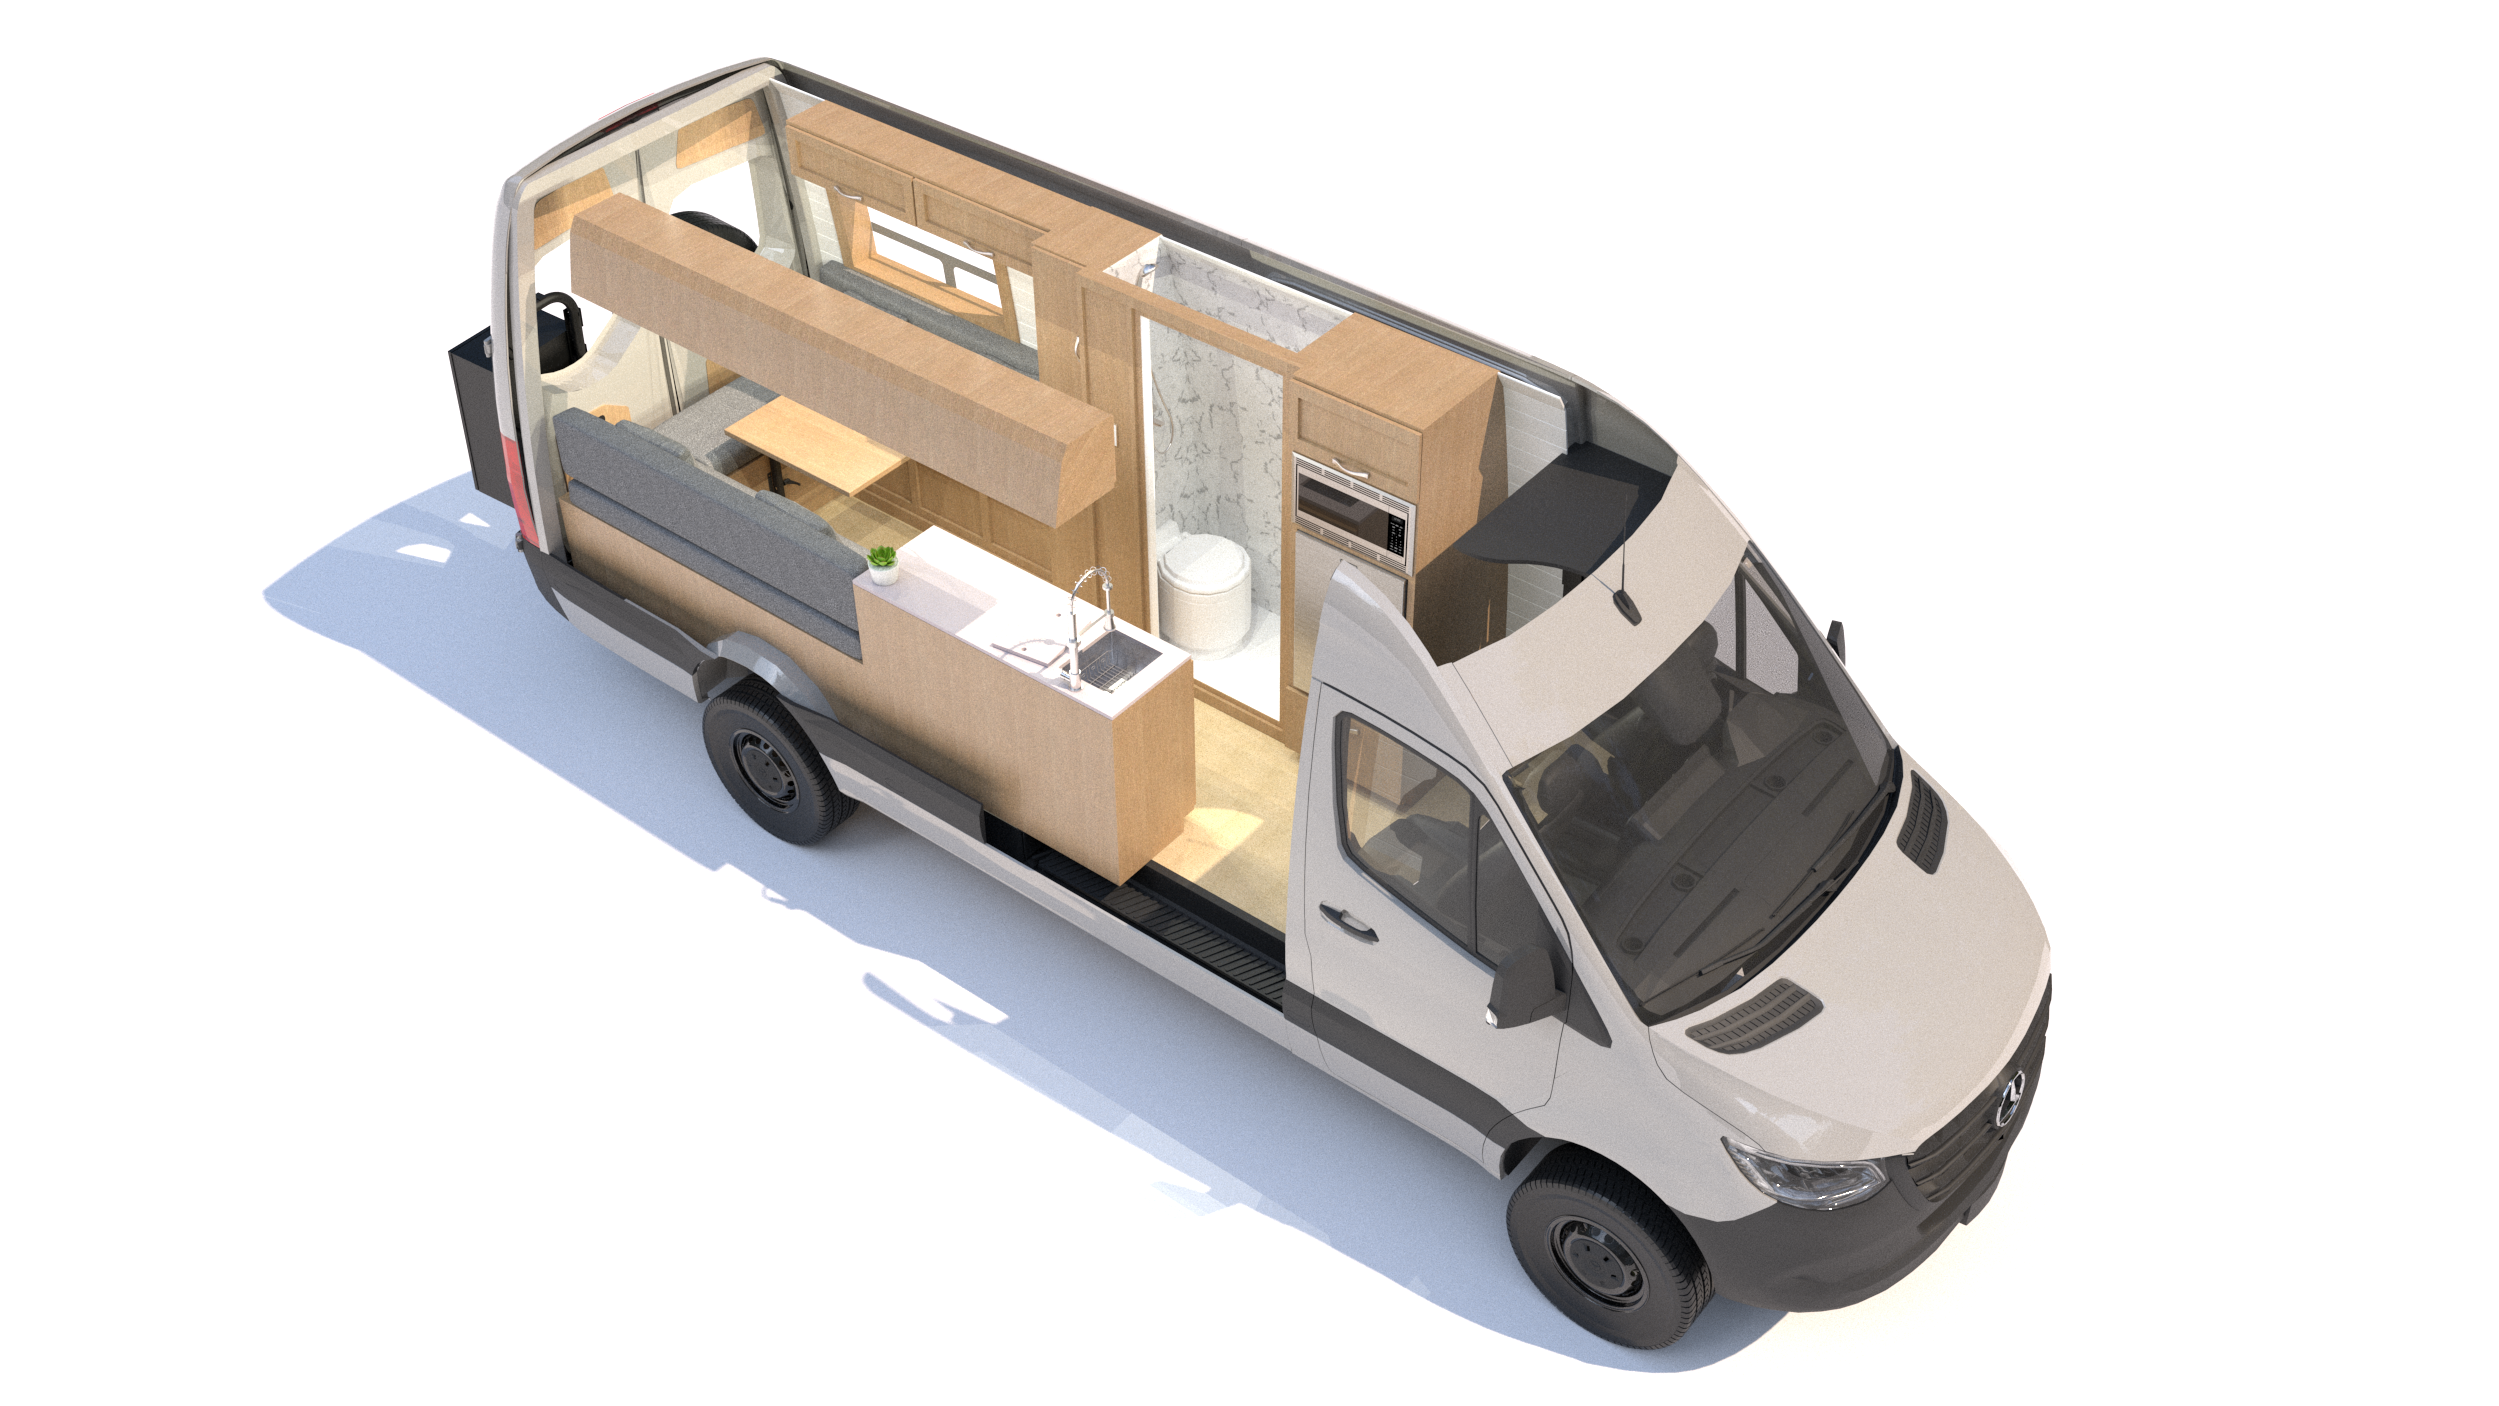
BEACH HOUSE
MINI BEACH HOUSE
Let's plan your van
A free 30-minute call with Sara & Alex. We'll talk through layouts and must-haves, and be able to begin your design phase right away.