
layouts
Same starting point. Never the same van.
Each of these layouts can be customized to fit how you travel. If none of them fit, we'll design one from scratch.
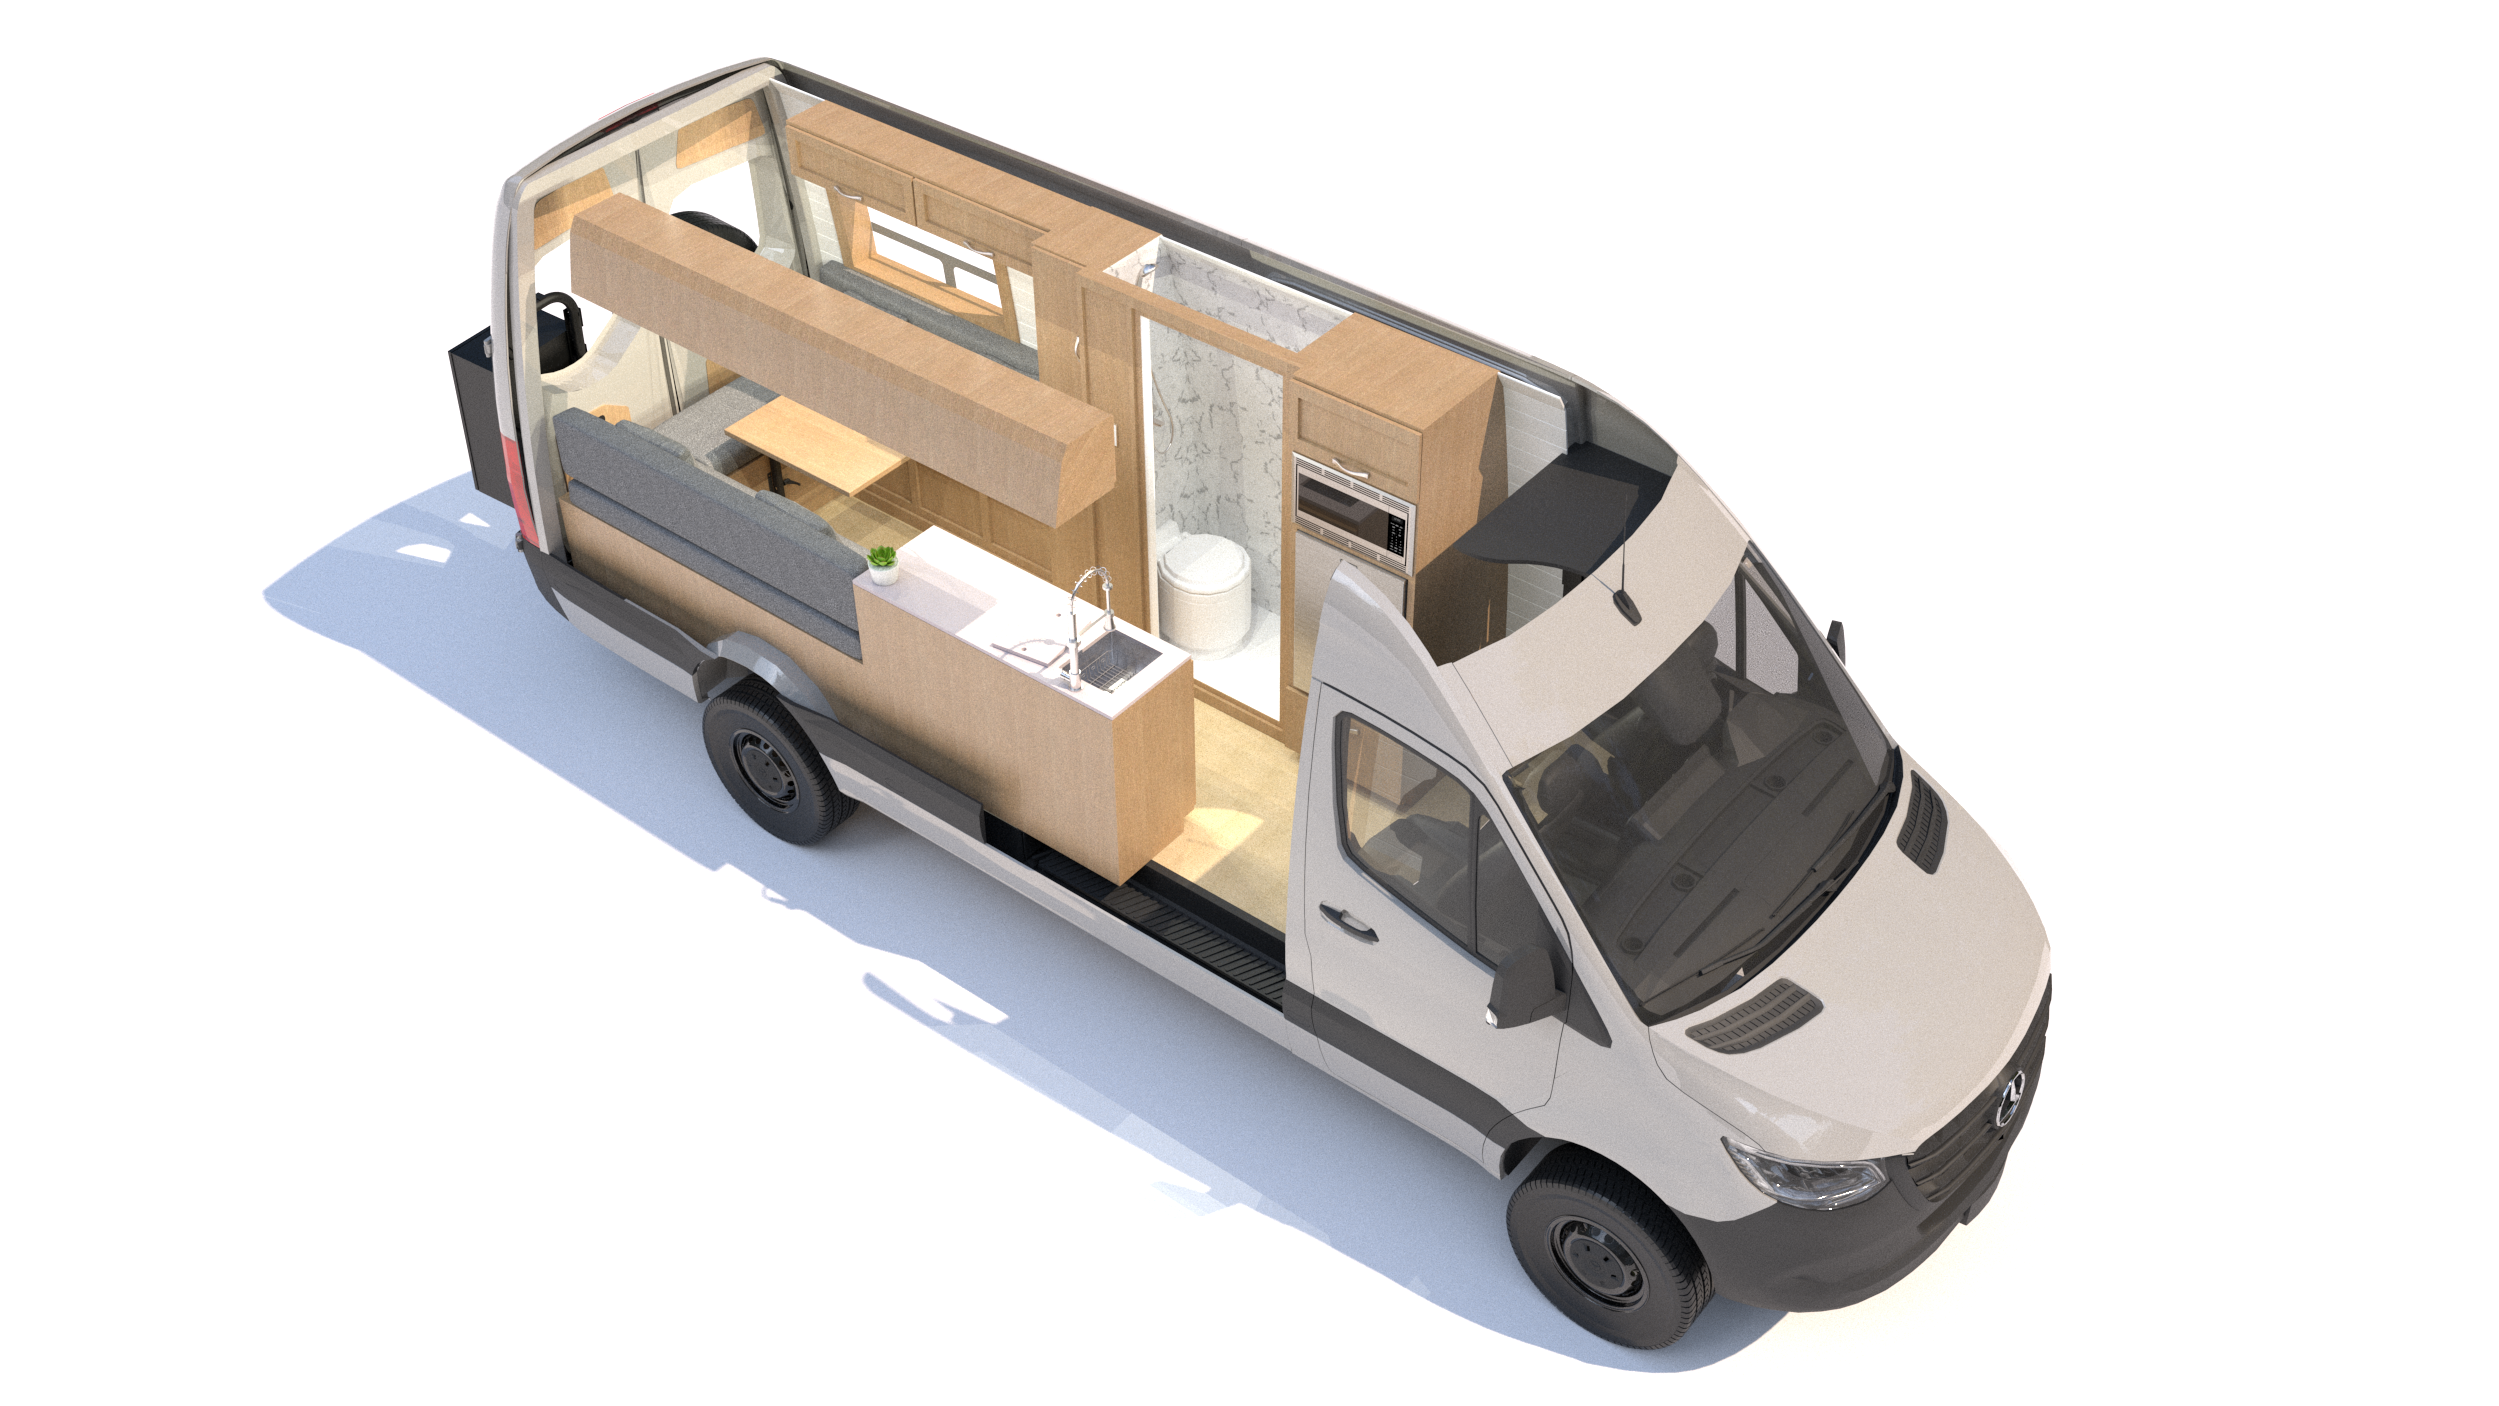
170″ or 170″ Ext Sprinter
Beach House
Our most sought-after floor plan, with a full wet bath and a rear dinette that becomes your bed. Easy to add a Happijac.
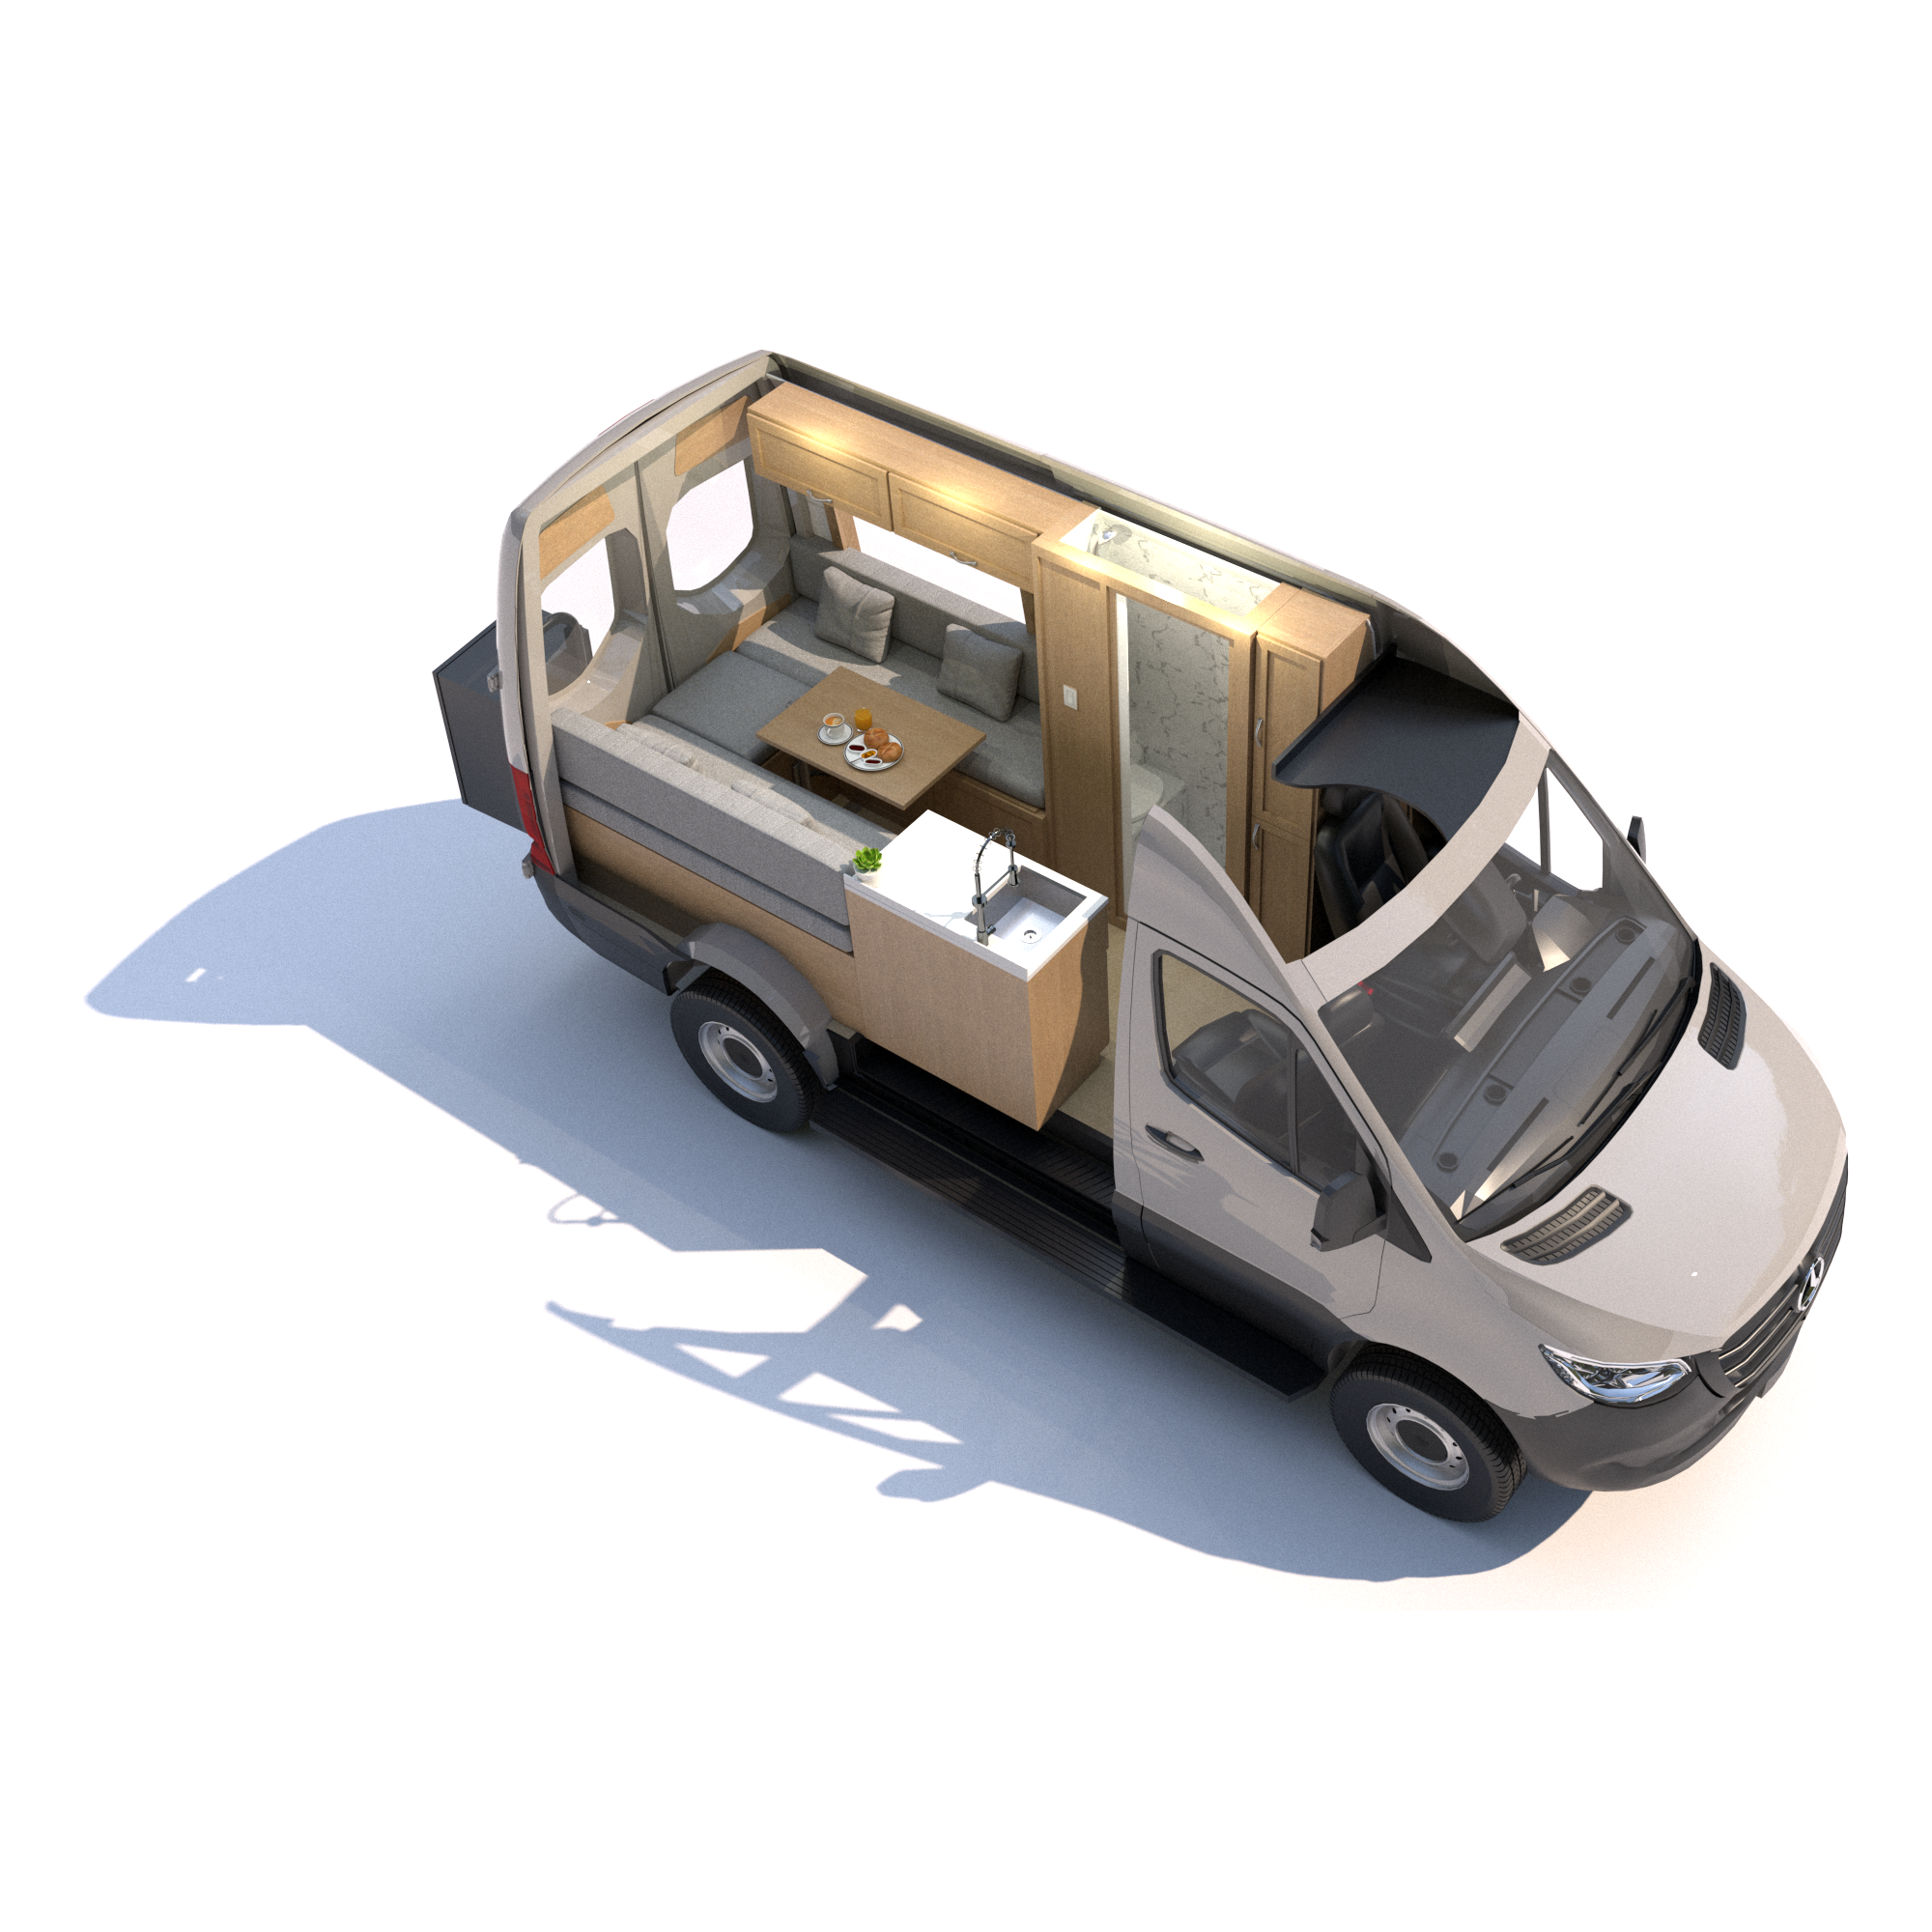
144” Sprinter
Mini Beach House
Our Beach House, reworked for the shorter 144″ Sprinter.
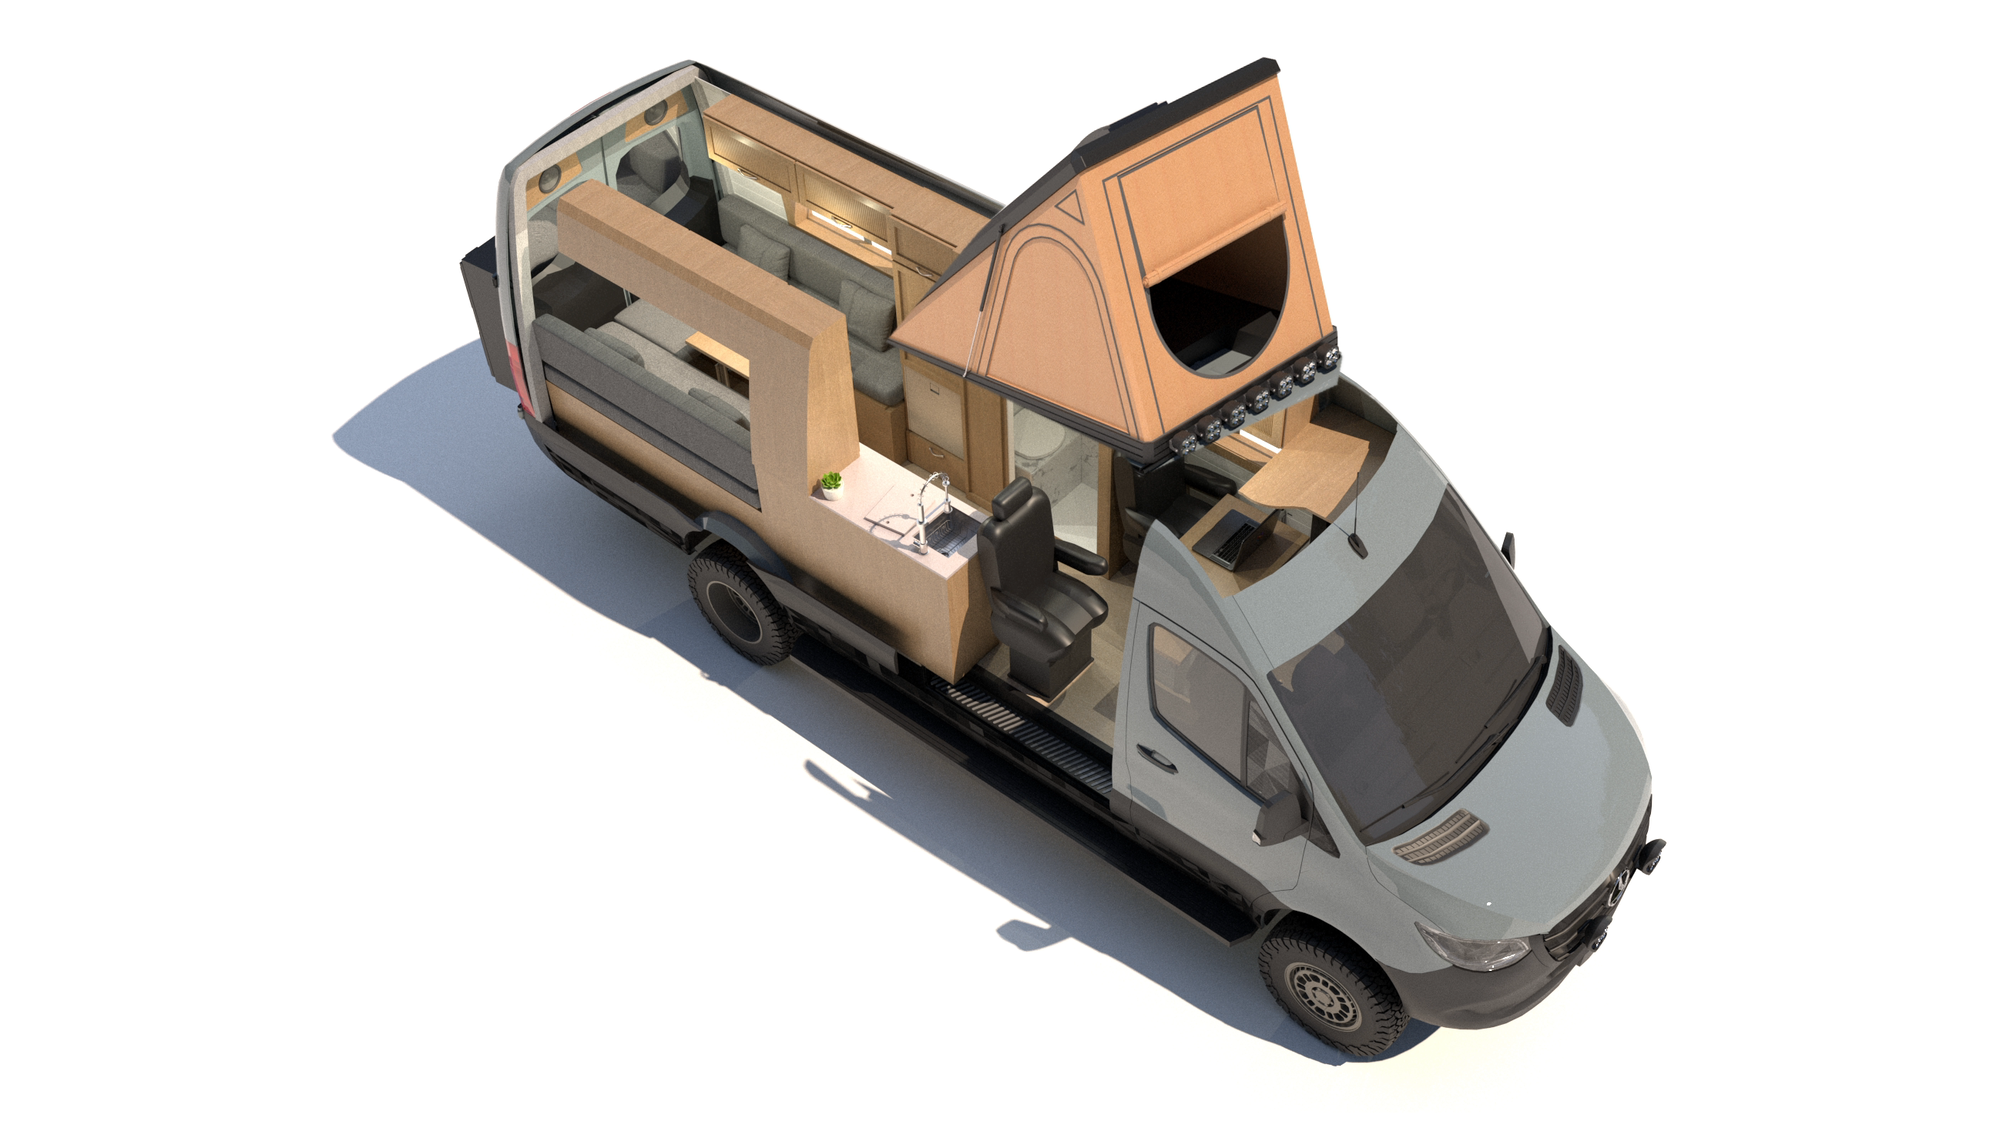
170″ Ext Sprinter 3500
Lux Family Van
A family layout with a rooftop tent you reach from inside.
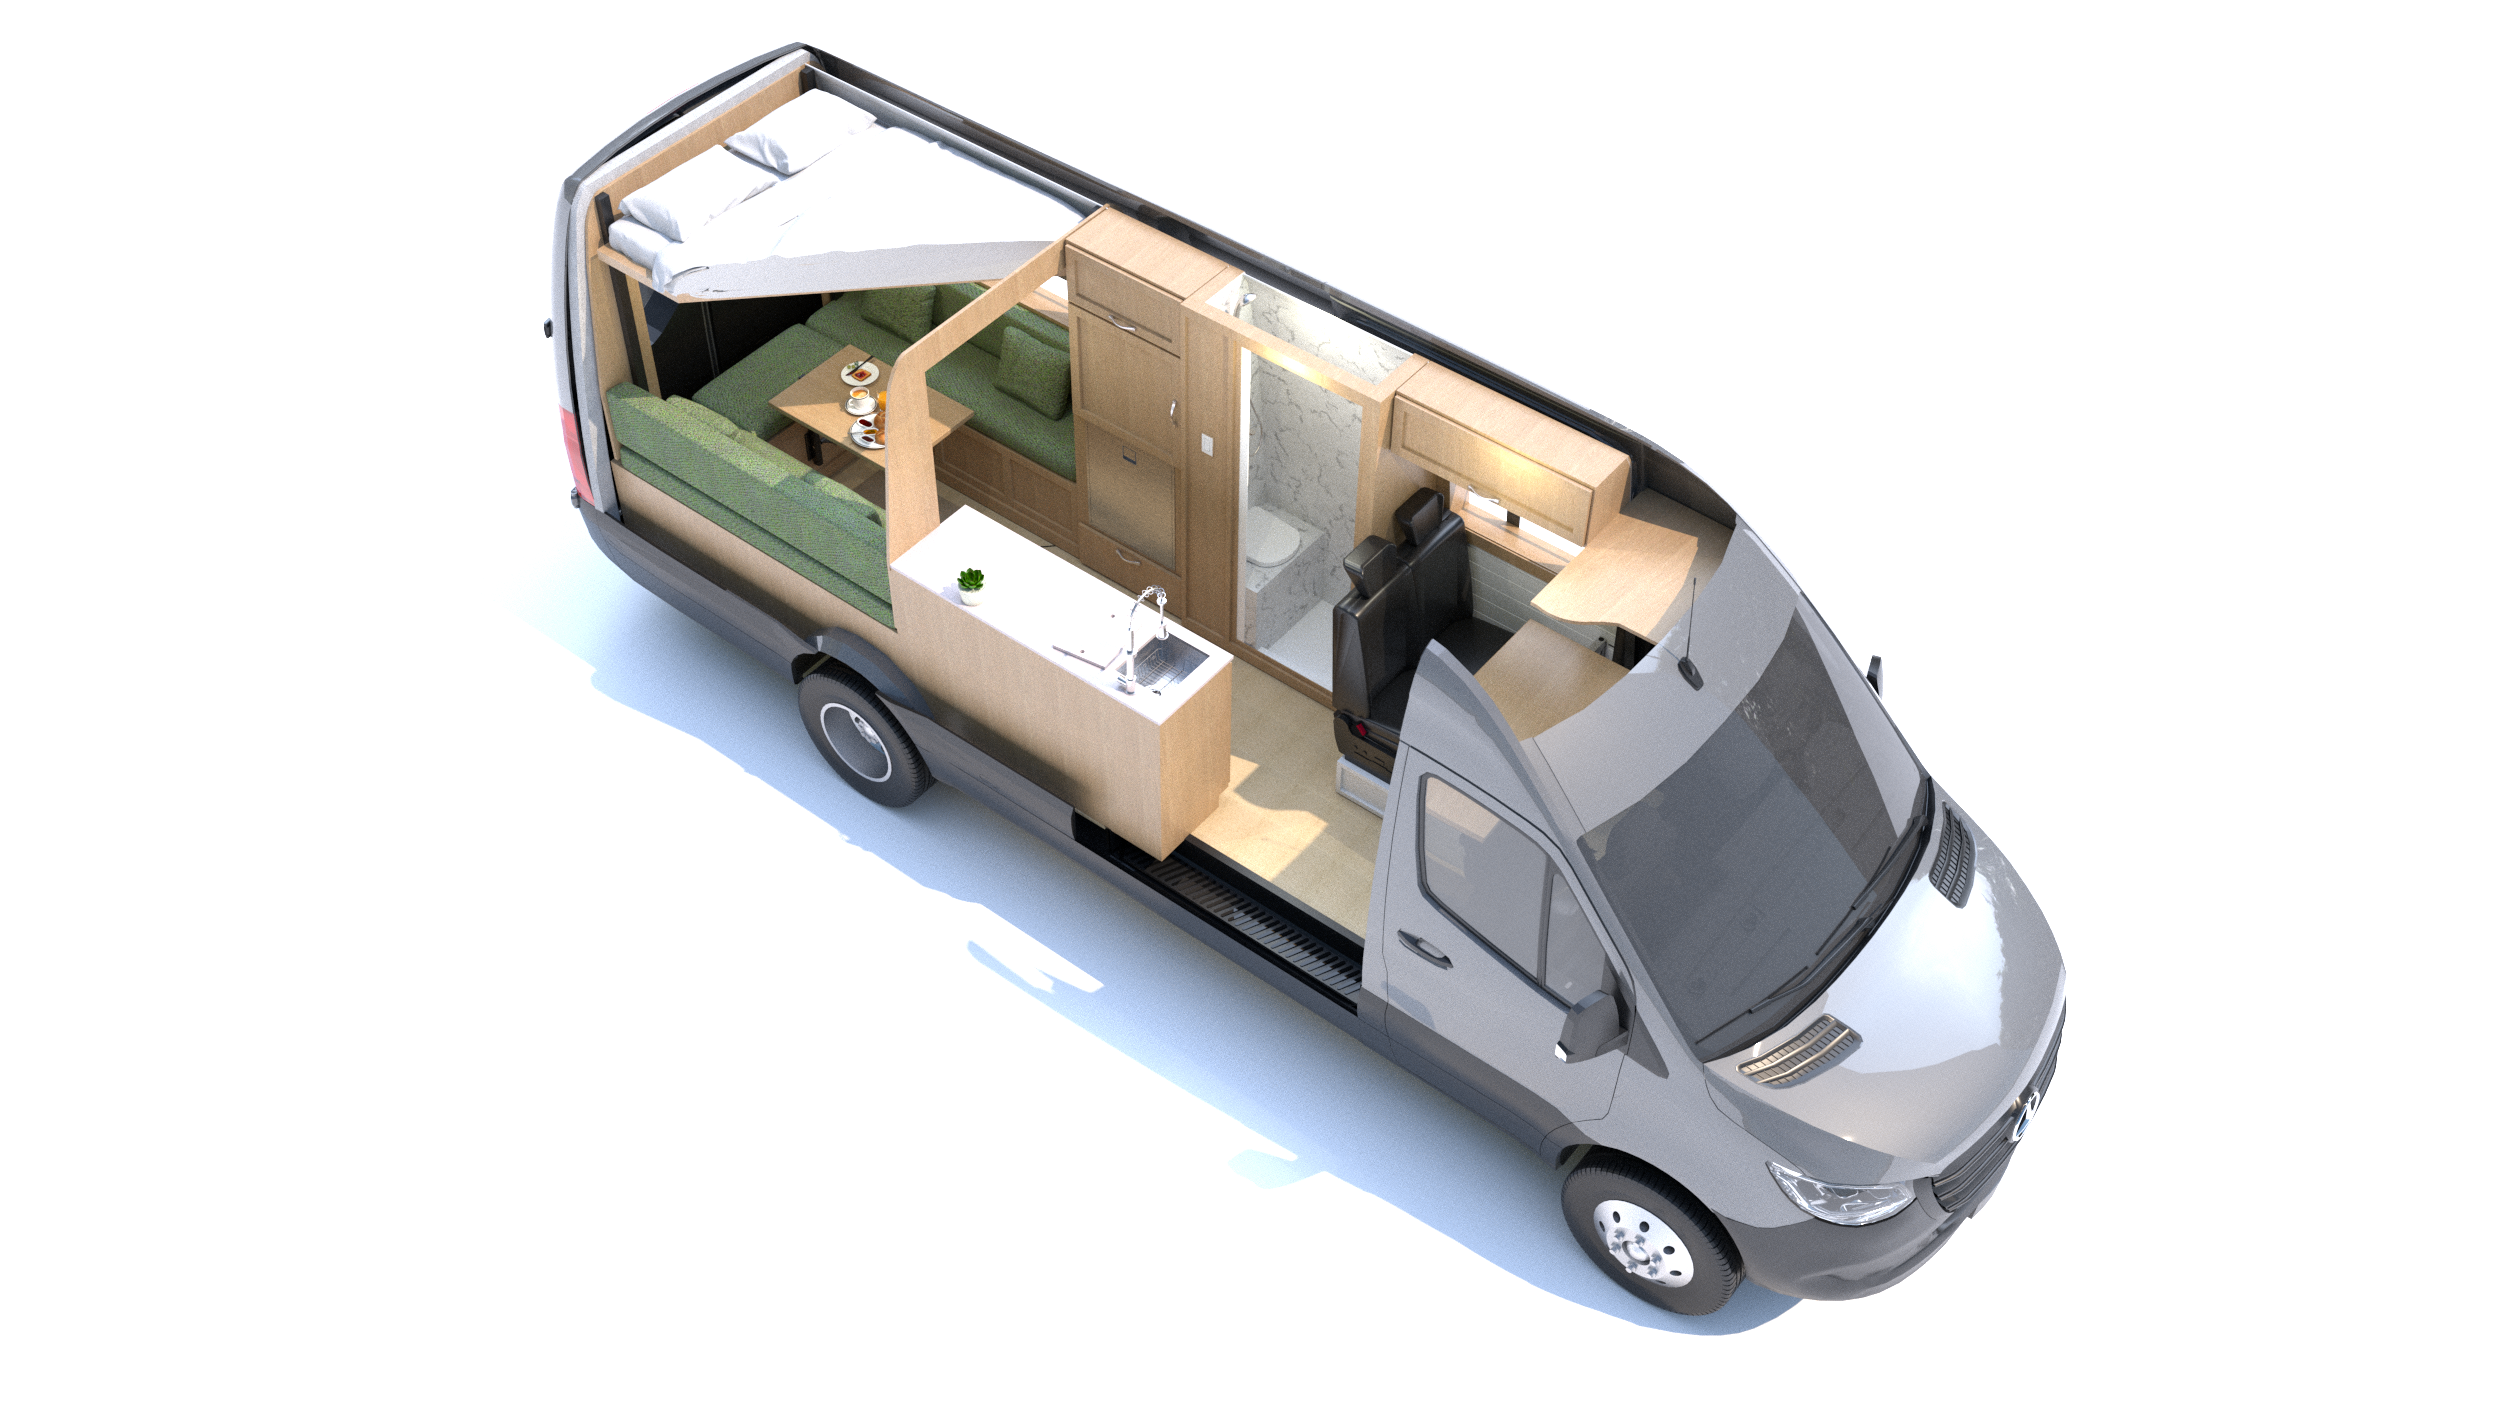
170″ Ext Sprinter 3500
Family Van
Two beds at night and a dinette by day, with a HappiJac bed lift.
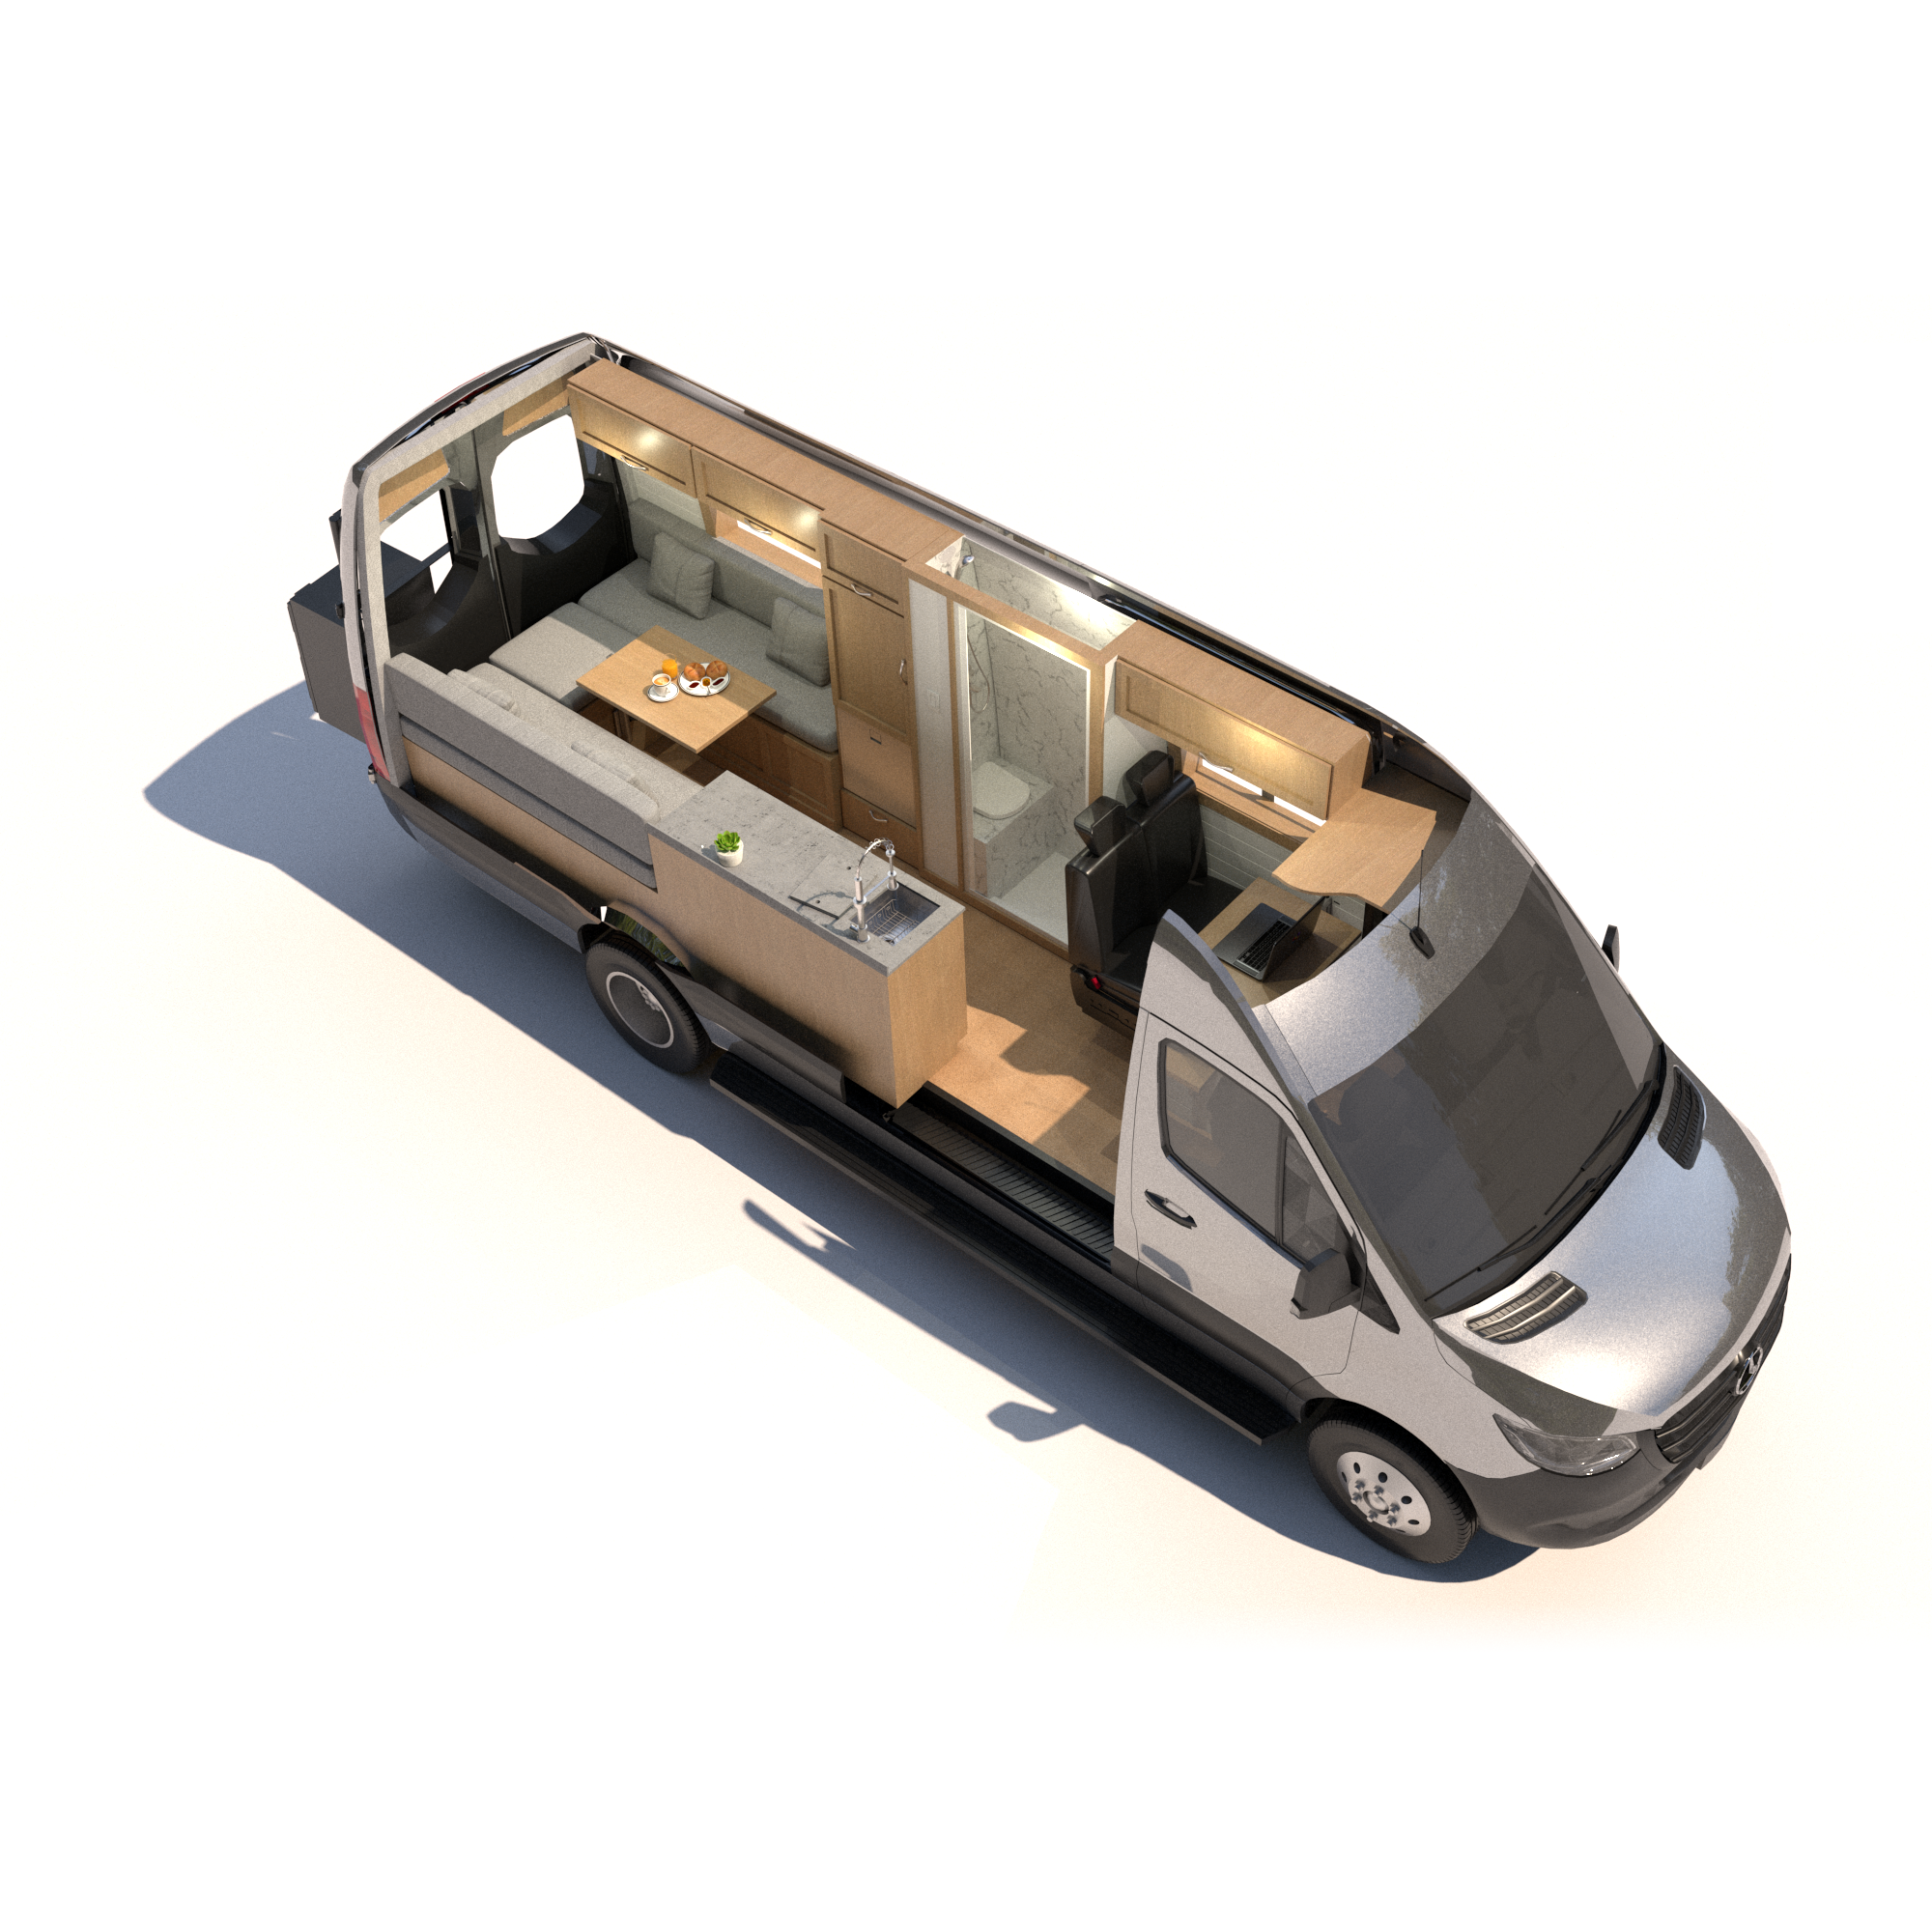
170″ or 170″ Ext Sprinter
Family Van 2.0
A family layout with no bed lift, so you keep upper cabinets and open views in the rear.